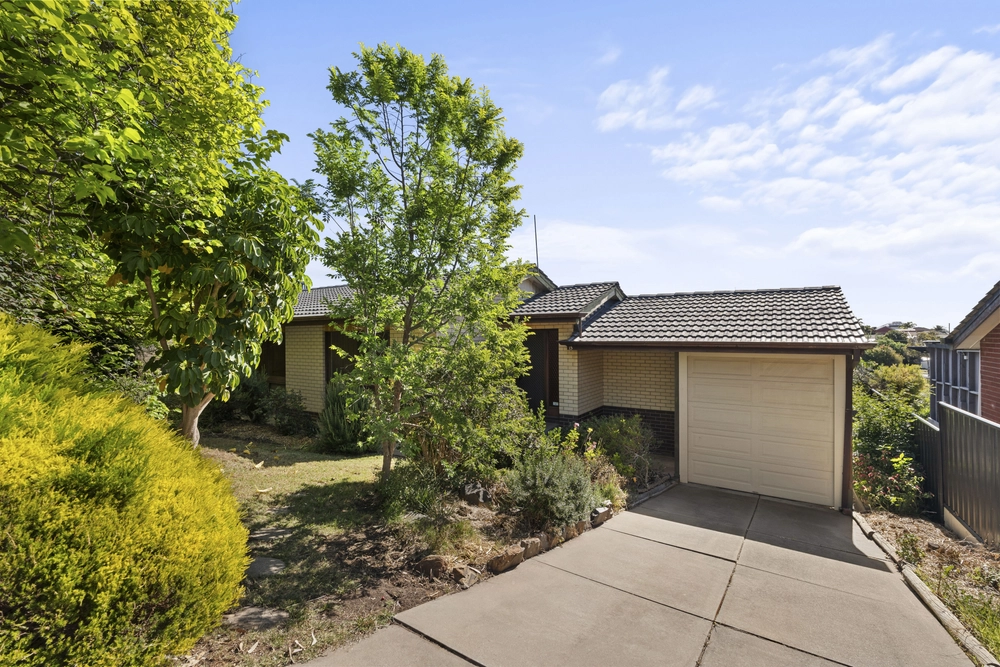
All the soul of 1961 and all the ease of 2024 living combined– it's home sweet home at 9 Ophir Crescent.
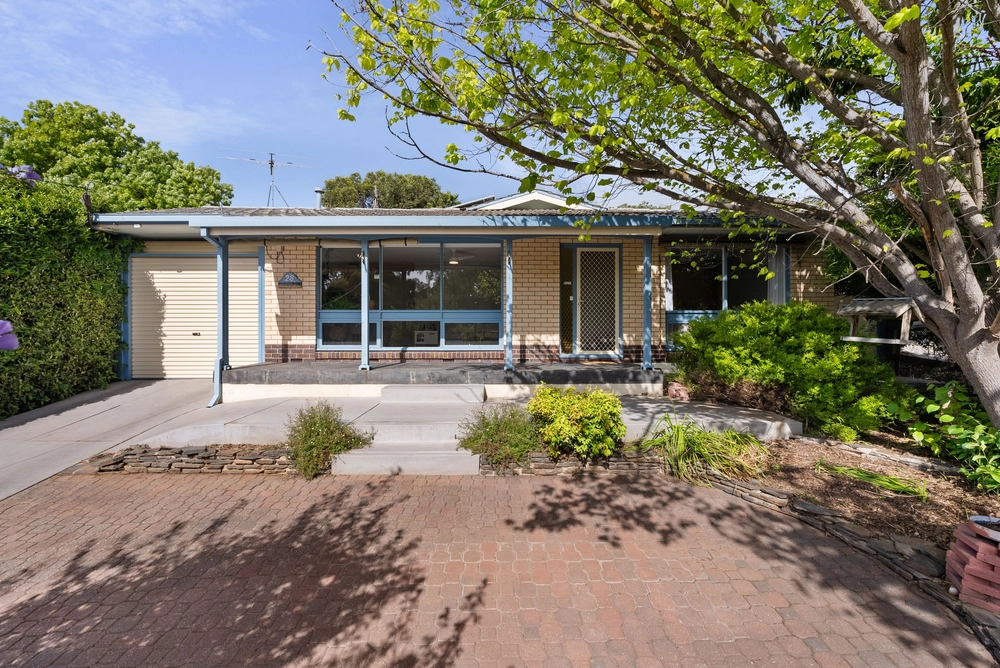
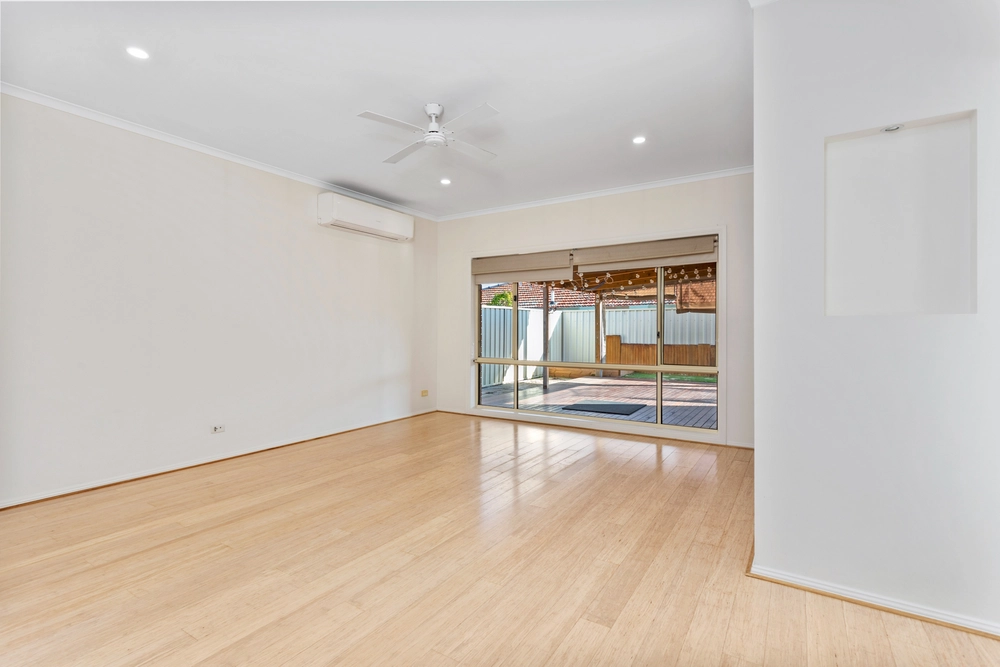
Offset with lush lawns, vines, and fruit trees, classic solid brick construction stands proud amongst the streetscape. A vast living room delivers plenty of footprint to spread out and showcases the mid-century calibre carried throughout, rich timber floors and picture windows elevating scale across the entirety of the floorplan.
Effortlessly establishing itself as the heart of your home, a central sit-in kitchen boasts gas cooktop, stone-look benchtops, and shaker-style cabinetry for a worthy home hub. A full-scale slumber wing three generous bedrooms for abundant privacy and flexibility, west-facing for wind downs with cotton candy sunsets, while a family bathroom with corner shower, ultra-wide vanity, and separate WC is on hand to streamline rush hour.
Summer entertaining is sorted, with front porch and rear pergola both ready to host your nearest and dearest for events of any scale, while an easy-care rear courtyard completes the allotment with low-maintenance privacy.
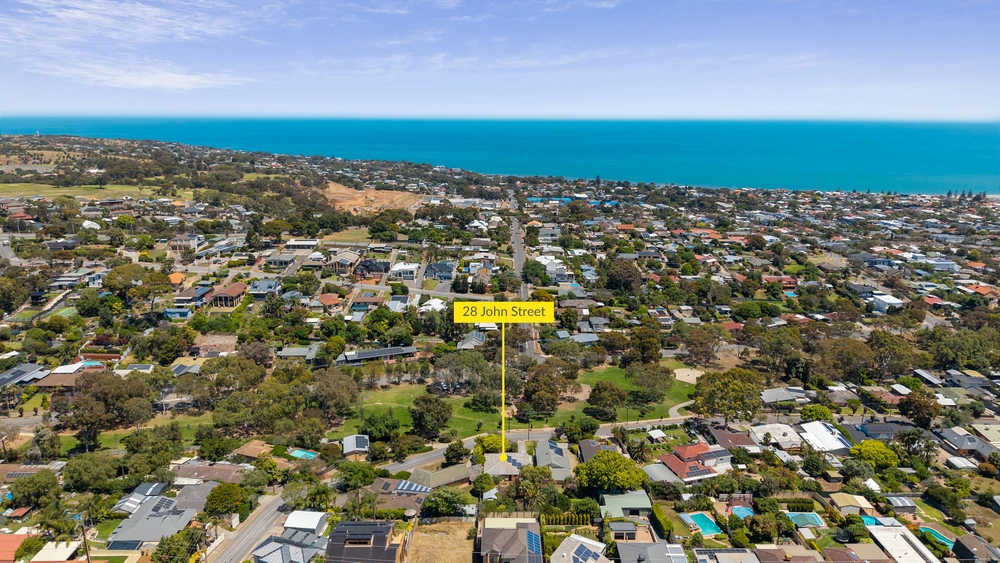
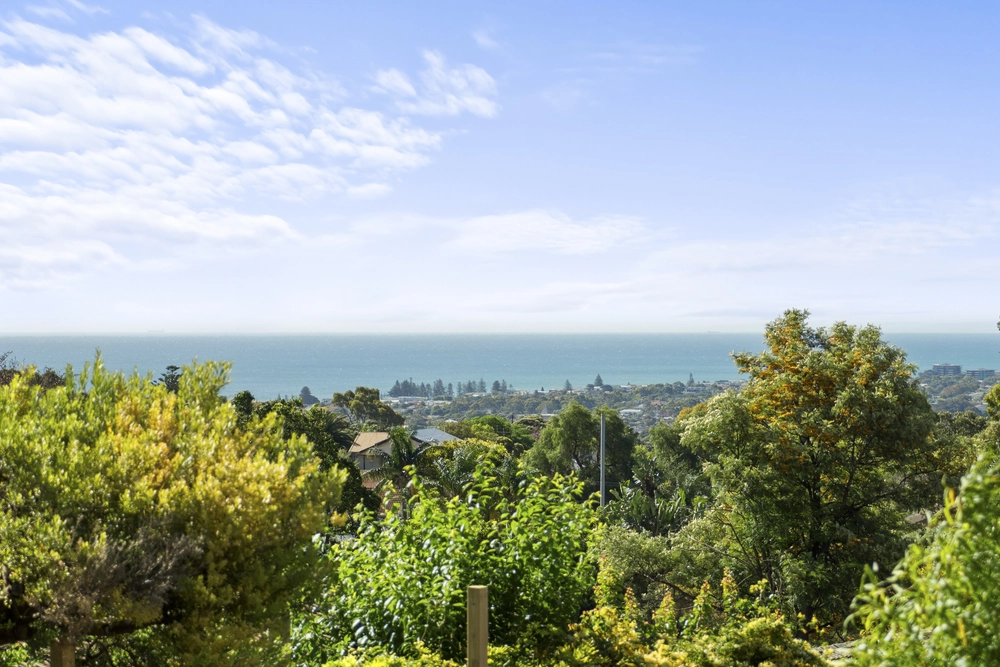
With exceptional outdoor leisure space your new neighbour, you can spend downtime exploring the trails of Gilbertson Gully Reserve Creek, supervising playground time at Susan Grace Benny Reserve, or setting a new handicap at Marion Golf Park. A quick car ride west delivers you to the finest stretch of Adelaide's coastline, Seacliff Beach, for leisure time spent on the sand, esplanade or at the Seacliff Beach Hotel. A plethora of amenities within reach, with Seacombe Road Foodland on hand for the grocery run, as well as Café Brio or Mollymawk for your caffeine hit. Close to Seaview High School, Seaview Downs and Seacliff Primary Schools, with the CBD only 30 minutes away for a streamlined school run and commute.
An enviable lifestyle base and relaxed family home simultaneously. It's go time.
More to love:
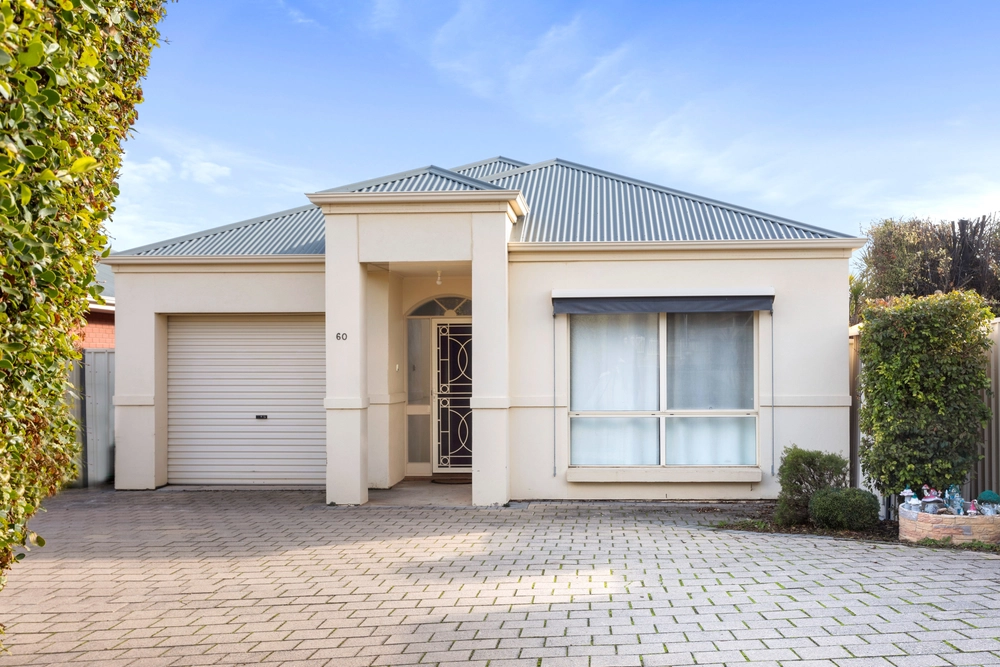
• Driveway with secure off-street parking and rear yard access
• Split system air conditioning to lounge
• Separate laundry with external access
• Downlighting
• High ceilings
• Garden shed
Specifications:
CT / 6053/292
Council / Holdfast Bay
Zoning / General Neighbourhood
Built / 1961
Land / 427m2
Frontage / 19.77m
Council Rates / $1194.15pa
Emergency Services Levy /$113.15pa
SA Water / $158.63pq
Estimated rental assessment / $560 to $590 per week / Written rental assessment can be provided upon request
Nearby Schools / Seaview Downs P.S, Darlington P.S, Seaview H.S
Disclaimer: All information provided has been obtained from sources we believe to be accurate, however, we cannot guarantee the information is accurate and we accept no liability for any errors or omissions (including but not limited to a property's land size, floor plans and size, building age and condition). Interested parties should make their own enquiries and obtain their own legal and financial advice. Should this property be scheduled for auction, the Vendor's Statement may be inspected at any Harris Real Estate office for 3 consecutive business days immediately preceding the auction and at the auction for 30 minutes before it starts. RLA | 226409


 3 bed
 1 bath