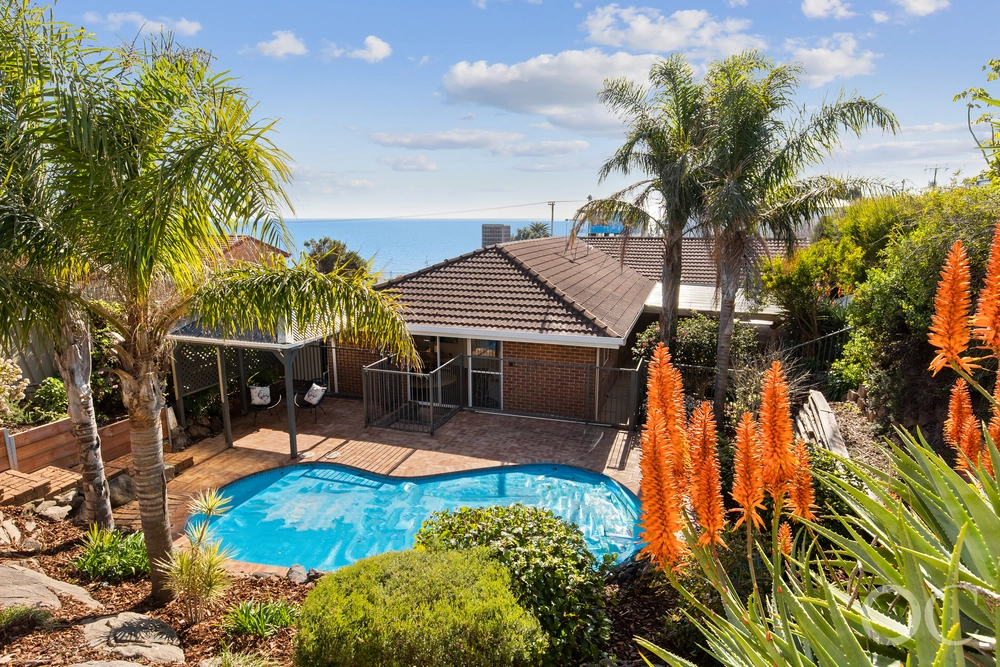
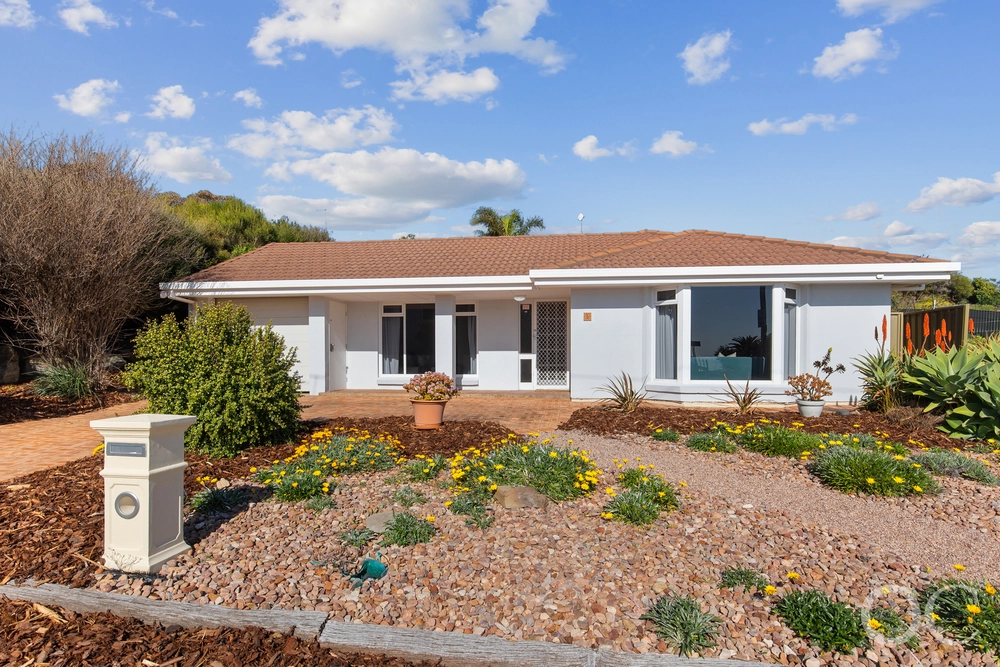
Positioned high atop a sprawling slice of the southern coastline is where you will find this solid-built family residence, configured to please every dynamic with almost 240sqm of living.
Making clever use of the sprawling 686sqm offering of land, this sunlit home grants both space and flexibility with up to four living areas and four bedrooms – the master allowing the heads of the house their duly deserved privacy thanks to a walk-in robe and ensuite.
You can see why the current (and only) owners have stayed put for the last 35 years…
A complete facelift has brought the functionality of the footprint in line with today's modern standards, emphasising a crisp palette that makes the home feel warm and welcoming.
The main bathroom is sure to provide a luxury experience with a freestanding soaker bath taking pride of place, along with stone-topped vanity, floor-to-ceiling tiling and ample storage.
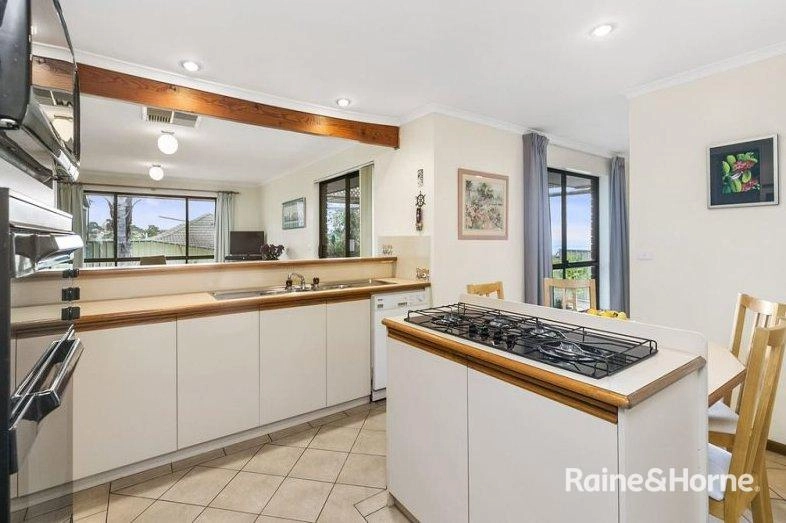
There is plenty of space to spread out or come together amongst the many formal and open-plan living spaces elevated by plush carpets and plantation shutters, with all avenues leading to the hub of a timelessly updated kitchen boasting 900mm freestanding gas cooktop/electric oven, Miele dishwasher, in-built microwave and plenty of benchtop space to make dinner prep a cinch.
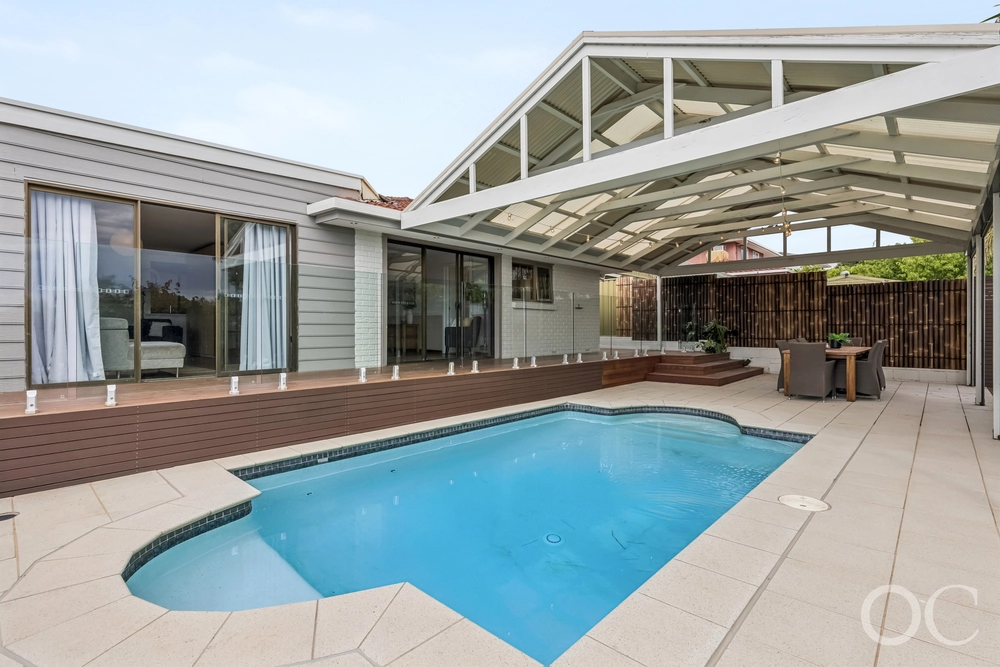
Outside can be whatever type of outdoor haven you desire, laid with plenty of fresh lawn that will entertain many games of backyard cricket, or go for gold with your green thumb and cultivate veggie patches and established gardens around the spacious perimeter.
A location that is forever drawing you to lead an outdoor lifestyle, relish in an abundance of local walking trails including neighbouring Linear Park Reserve and the popular Boardwalk, easy access to the Coast to Vines Trail and refreshing salty swims in the beautiful local beaches we are so blessed with.
Your relaxed family future is officially sorted down South…
Even more to love:
• Spacious 686sqm allotment with wide 21.37m frontage
• 6.6kW solar system
• Double garage with rear access
• Built-in robes to bedrooms 2 & 3
• Floor-to-ceiling tiled bathrooms
• Built-in bar, wet sink, cabinetry & air conditioning to rumpus room
• North-facing rear aspect
• Garden shed
• Ducted/zoned RC air conditioning
• Alarm system
• 200m to public transport
• Zoned to Hallett Cove School and close to an array of premier private education
• Easy access to Hallett Cove Shopping Centre, Westfield Marion, Flinders University & Hospital
All of this and so, so much more…
Specifications:
CT / 5309/776
Council / City of Marion
Zoning / Hills Neighbourhood
Built / 1986
Land / 686m2
Frontage / 21.37m
Council Rates / $1660.20pa
SA Water / $369.90pq
Estimated rental assessment / $600 to $650 per week (Written rental assessment can be provided upon request)
Nearby Schools / Hallett Cove School, Hallett Cove East, Sheidow Park P.S, Hallett Cove South P.S, Hallett Cove School.
All information provided has been obtained from sources we believe to be accurate, however, we cannot guarantee the information is accurate and we accept no liability for any errors or omissions (including but not limited to a property's land size, floor plans and size, building age and condition). Interested parties should make their own enquiries and obtain their own legal and financial advice. Should this property be scheduled for auction, the Vendor's Statement may be inspected at any Harris Real Estate office for 3 consecutive business days immediately preceding the auction and at the auction for 30 minutes before it starts. RLA | 226409


 4 bed
 2 bath
 2 car