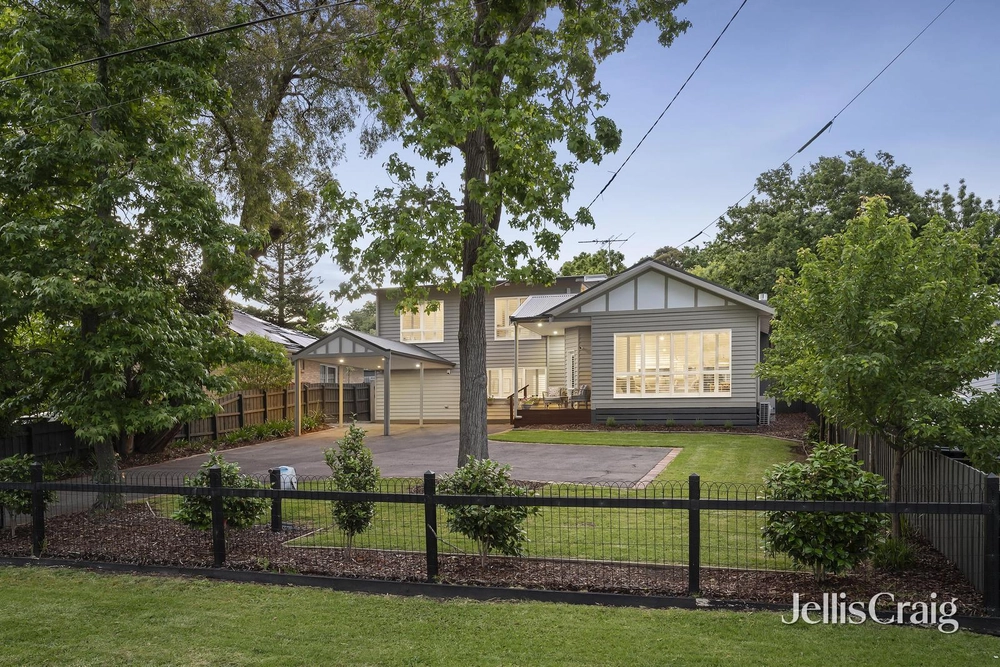
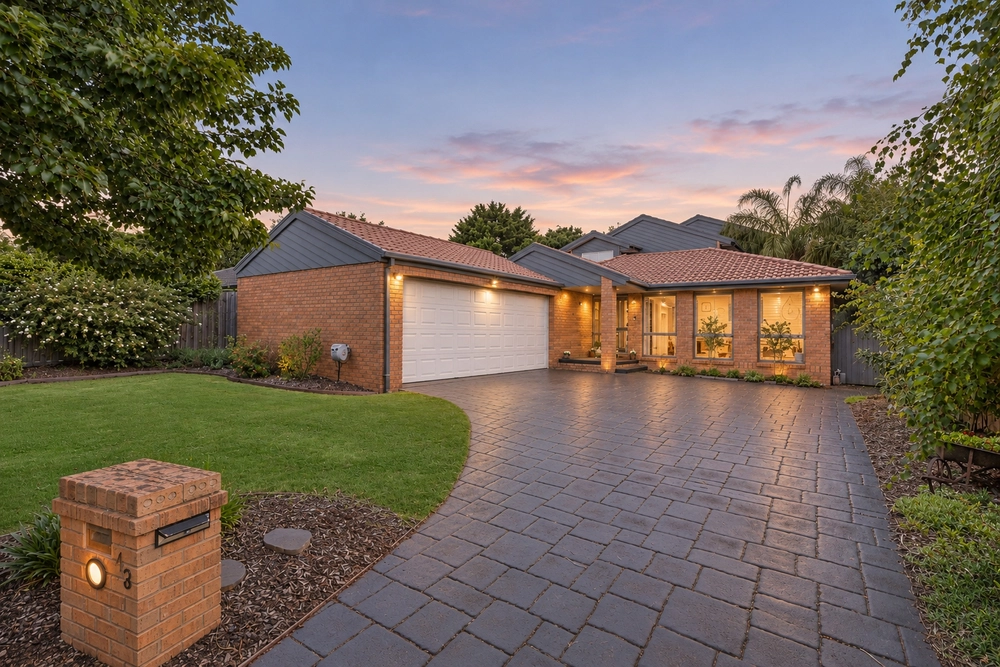
Presenting an elegant clinker brick façade draped in lush ivy, this exquisite c.1950 residence is poised on an expansive 1376sqm block of private garden grounds. Peacefully secluded within a tranquil cul-de-sac and showcasing stunning panoramic views across the Dandenong Ranges and Yarra Valley, ‘Pytchley House’ retains immaculate period details enhanced by sympathetic contemporary renovations.
Superbly situated mere metres from Adams Reserve, and within easy walking distance of Brentwood Park Reserve, Brentwood Park Kindergarten and Wyreena Playspace, the home is also moments from Croydon Station, Main Street and Civic Square shopping, and Carrum-Warburton Trail. Zoned for both Ruskin Park Primary School and Yarra Hills Secondary College, the location is also within reach of Yarra Valley Grammar, Luther College, Good Shepherd Primary and Tintern Grammar.
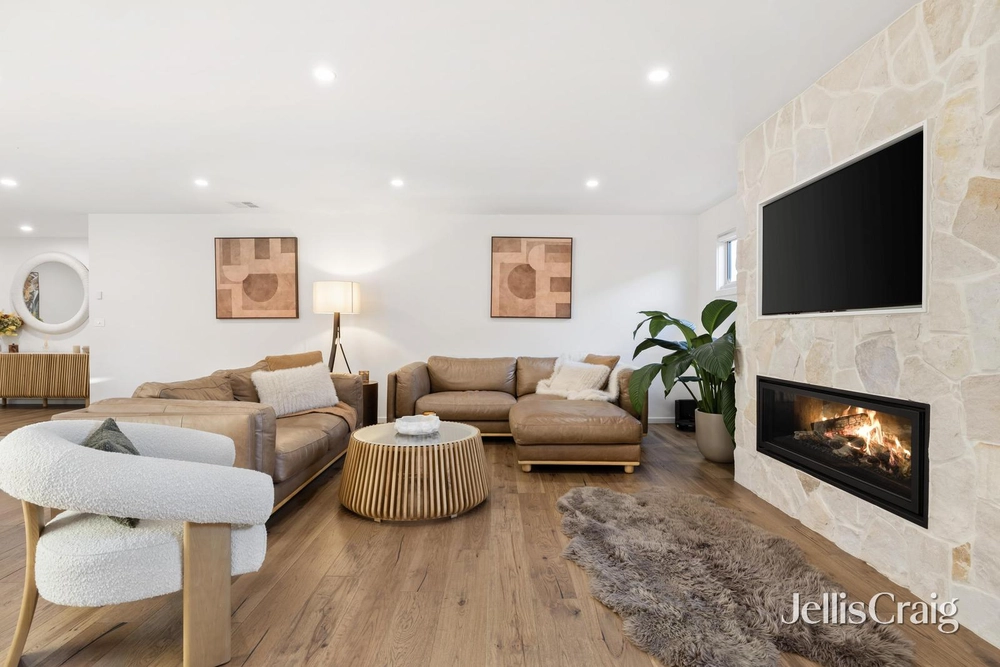
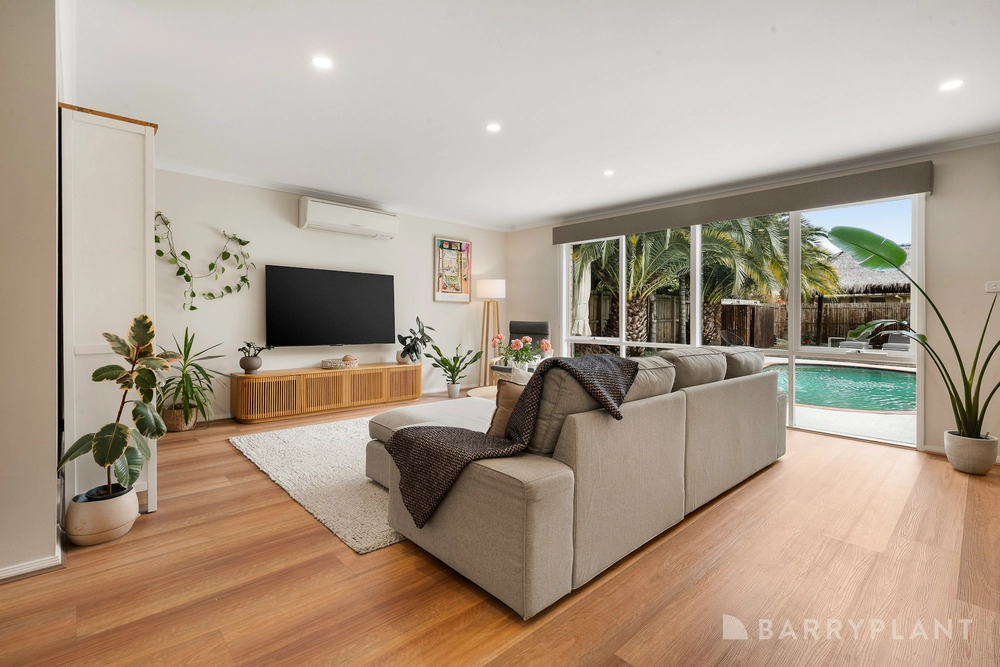
Framed by manicured formal gardens with standard roses, oak and liquid amber trees providing vibrant seasonal colour, the impeccably presented residence features gleaming hardwood timber floors and airy high ceilings. A spacious open plan living and dining room includes a wall of full height windows offering an enchanting elevated treetop vista, while a separate family room features an open fireplace and ornamental picture rails, creating a generous zoned floorplan for harmonious family living.
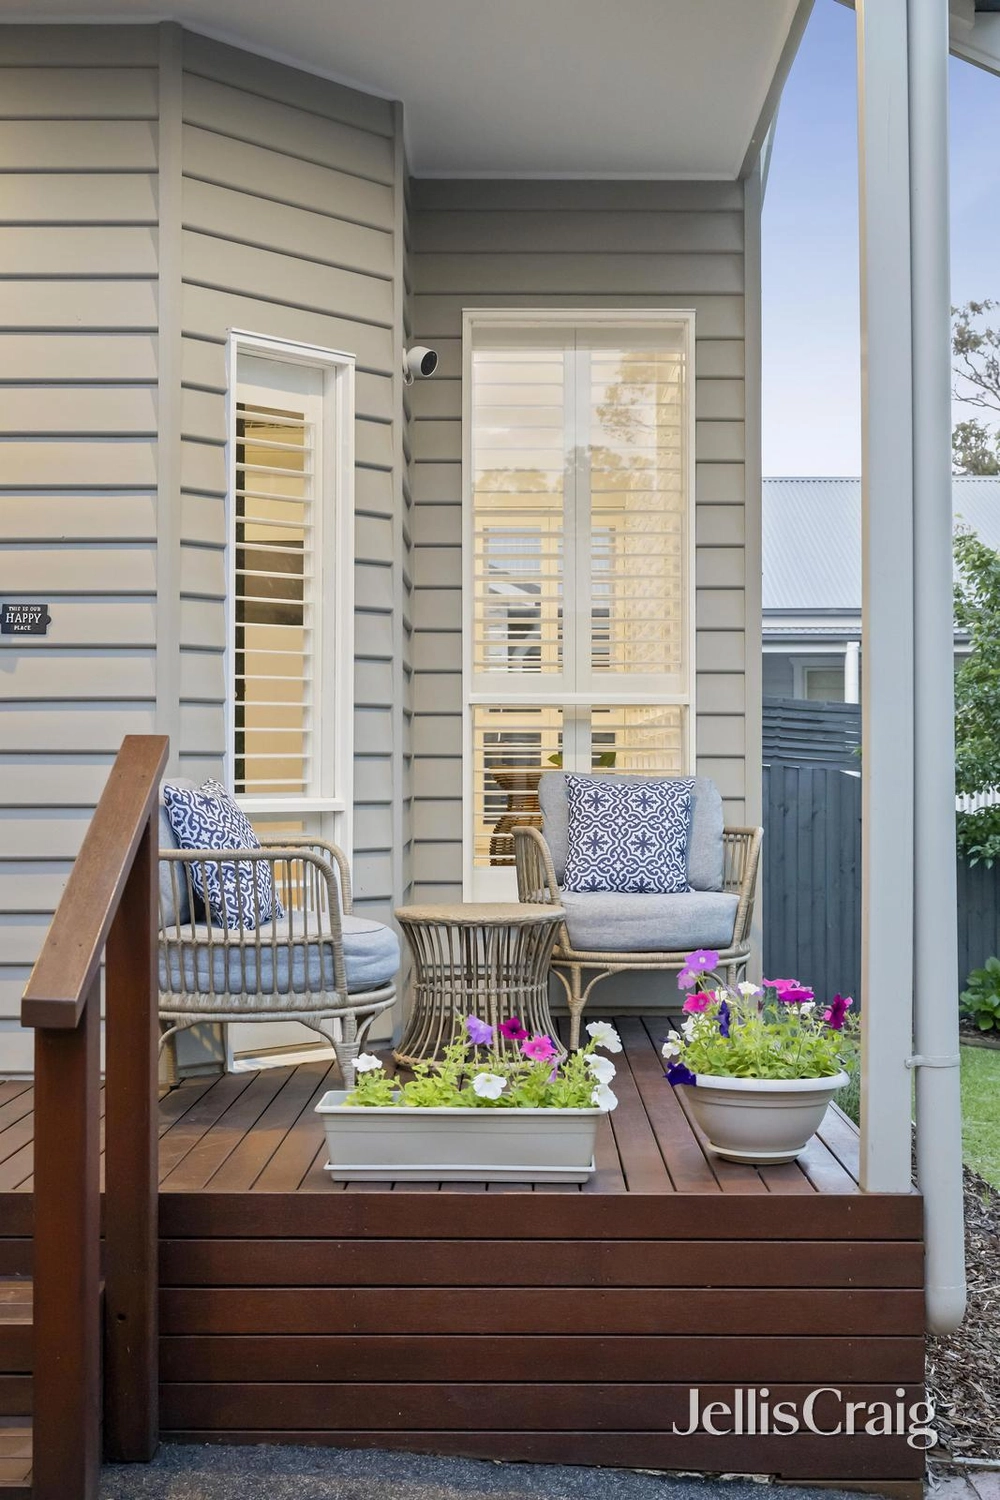
Each living space flows seamlessly out to an immense alfresco entertaining area, boasting enviable sweeping views encompassing verdant treetops and distant mountains. Superbly laid out for impressive outdoor entertaining, the alfresco area leads to a paved dining terrace, dappled with sunlight beneath a majestic elm tree. The backyard also includes a gently rolling lawn and low maintenance terraced garden beds, creating a private haven for relaxed outdoor family living.
A classically appointed kitchen comprises beautiful country cottage-style cabinetry, both stone and timber benchtops, a deep farmhouse sink, ample storage space including a large walk-in pantry, a breakfast bar for casual meals, and a suite of quality stainless steel appliances including a Bosch dishwasher, a Smeg wall oven and grill, and a Smeg 900mm gas cooktop.
Elevated on the upper level, three generously proportioned bedrooms include three equipped with built-in wardrobes. A luxurious contemporary central bathroom features a stone vanity, a semi-frameless glass waterfall shower, a semi-freestanding soaker bathtub, and chic matte black tapware.
Positioned at the front of the home, a substantial office / sitting room offers flexibility for those working from home, and is complemented by guest powder room, and an airy laundry with direct outdoor access.
Featuring gas ducted heating, split system air conditioning, full height sheer drapery, classic muntin-paned sash windows, plantation shutters, ornamental ceiling roses, security screen doors, substantial under-house storage and a lock-up shed, the home also includes a remote double lock-up garage, plus ample additional designated off-street parking with space for a boat, caravan or trailer.


 4 bed
 1 bath
 3 car