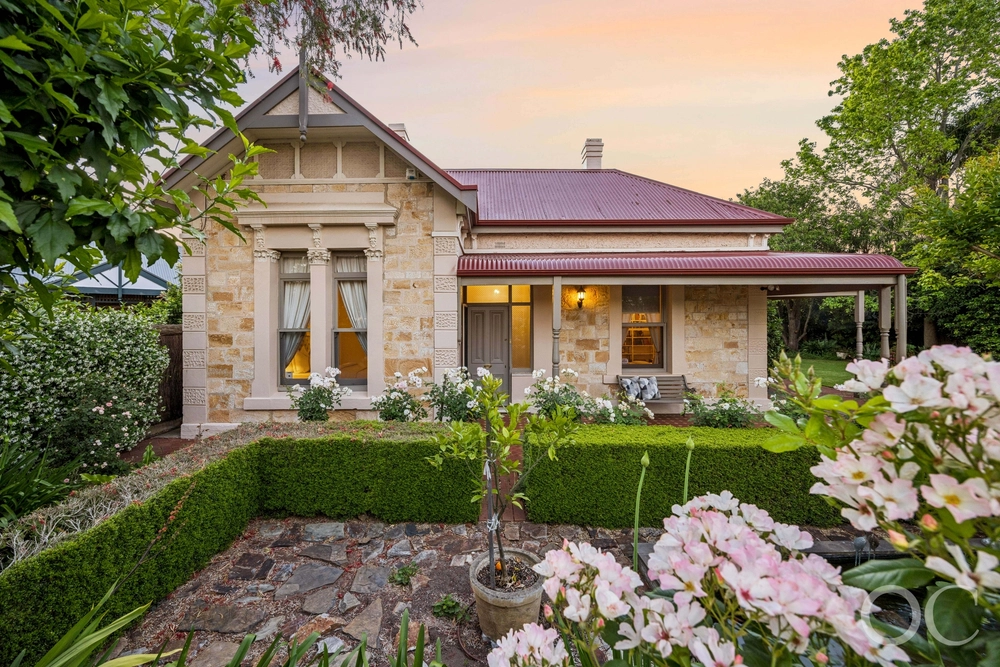
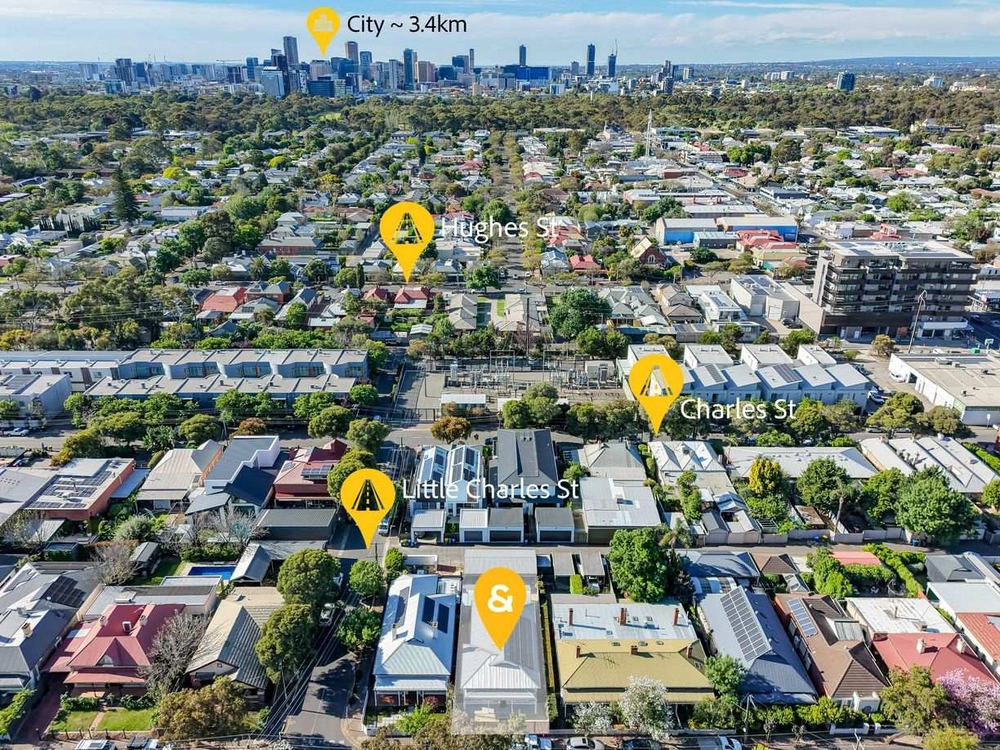
On the well-heeled cusp of Hyde Park and King William Road comes a rewritten villa offering more than just lifestyle in a tightly held, city-fringe pocket.
A striking 4-bedroom 2-bathroom overhaul that exploits every high-tech and designer trick in the book for ease, class and outdoor entertaining on a very private 738sqm block with priceless rear access.
There's more: digital door locks, Airtouch heating/cooling Wi-Fi automation, 6.6kW of solar (+ 11kW battery), established fully irrigated designer-landscaped gardens, an inbuilt Beefeater outdoor kitchen and BillySmoker open fire come pizza oven, plus rear multi-car garaging (2.4m clearance) with polished concrete floors and sensor lighting from the car to the back door.
For the family, the exec, or those seeking boat, trailer, or work ute security against their prized SUVs, you simply don't get this in Goodwood.
Polished floorboards, 3.6m ceilings, a 480-bottle wine cellar, plus decorative fireplaces are definite sweeteners – it also adds plush wool carpets, modern ceiling fans, and custom robes to 3 of the home's inherently large bedrooms.
Inbuilt storage gives the 2nd lounge formality; the serene master bedroom adds an atrium dressing room glow, dimming the daylight via remote vertical and horizontal blinds between the walk-in robe and ensuite.
Each luxe wet area is unified by chic solid European oak benchtops; the kitchen hosting stainless Smeg appliances including 1.5 wall ovens, dishwasher, and a 6-burner gas stove, its benchtops wrapping the open plan living area blessed with 180-degree backyard vision.
Yet despite every dine-out treat on hand, the best nights out will be in, with an alfresco to outdo them all virtually all year round.
With radiant heat strips, bar fridge provisions, plumbed gas BBQ, pizza oven, hot and cold water, plus open log storage under a swathe of concrete prep space to make every event special.
From the Farmer's Markets to the Central Markets, childcare, boutique retail, the bike track from Duthy Street to Glenelg, and a 'cheers' at Good Gilbert; discover a side to Goodwood you've never seen before…
You'll love:
- Fully renovated c1910 symmetrical villa
- One of the pocket's largest blocks (738sqm)
- Rear lane access
- 7m x 10m up to 4-car insulated garage
- Conservatory-style open plan living beneath 3.6m* ceilings
- Stainless kitchen appliances
- Solid European oak benchtops to ensuite, laundry, kitchen & main bathroom
- Timer-controlled strip heaters to the alfresco
- Concealed utility/service area
- Feature-lit landscaped grounds
- Auto-irrigation front & rear – incl. wicking veggie planters & verge
- New gas HWS
- Zoning for Glenunga Int'l H.S.
- And much more…
*Measurements approx.
Specifications:
CT / 5419/282
Council / City of Unley
Zoning / Established Neighbourhood
Built / 1900
Land / 738m2
Frontage / 15.24m
Council Rates / $3,593.90pa
Emergency Services Levy / $340.80pa
SA Water / $376.51pq
Estimated rental assessment: $950-$1,000 per week (written assessment can be provided upon request)
Nearby Schools / Goodwood P.S, Gilles Street P.S, Sturt Street Community School, Glenunga International H.S, Mitcham Girls H.S
Disclaimer: All information provided has been obtained from sources we believe to be accurate, however, we cannot guarantee the information is accurate and we accept no liability for any errors or omissions (including but not limited to a property's land size, floor plans and size, building age and condition). Interested parties should make their own enquiries and obtain their own legal and financial advice. Should this property be scheduled for auction, the Vendor's Statement may be inspected at any Harris Real Estate office for 3 consecutive business days immediately preceding the auction and at the auction for 30 minutes before it starts. RLA | 226409


 4 bed
 2 bath
 4 car