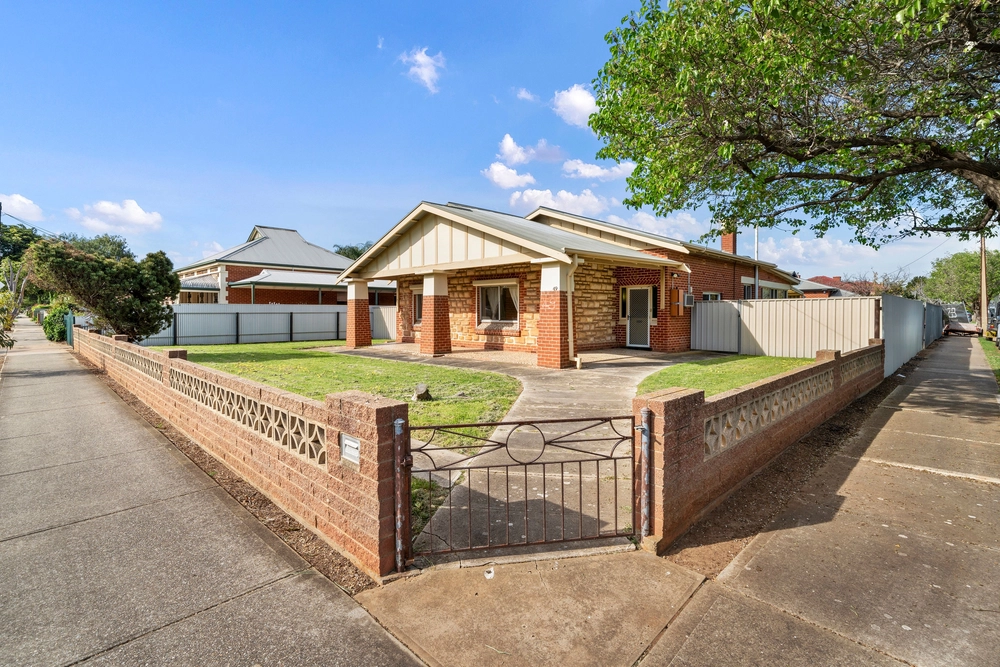
From its picture-perfect stone façade, framing picket fence, and obvious attention to high-end detail comes a 3-bedroom cottage that wears its ultra-modern interiors down-right beautifully.
Just minutes to the city and a hop-skip to the Memorial Gardens and kid's dream playground opposite, this completely overhauled home deems your Hilton family HQ complete…
Reroofed, replumbed, rewired, and its chic interior design magically re-interpreted by the talented Studio Lux Interiors, every move you make meets a wow moment where an impactful, minimalist palette will win over the young family and those seeking the utmost style.
Designer whites, black accents, floating floors, floaty sheers, and plush grey carpets… all 3 forward bedrooms are sublime.
Extra luxe factor is afforded to the master, its decorative wainscoting drawing you into the ensuite and its blush herringbone feature wall, marble-effect tiles, and the unique curves of its mirrored cabinetry against a substantial serve of new walk-in robes.
The family bathroom, striking yet understated in matte whites with a timber-accented floating vanity, open plan shower, and freestanding tub, will top anyone's morning.
Sunlit and open plan, the rear family zone breaks away from the headlining stone-topped kitchen island, high and low storage, and stainless appliances for entertaining in full family measure.
Outdoors, the timber deck creates a quaint alfresco for quiet drinks and greets a blanket of irrigated and landscaped fenced rear gardens. For you, the kids, the dog - life is destined to be good.
Let's not forget your extended backyard – the drawcard playground across the road.
And with the city skyline visible on your Sir Donald Bradman Drive transit, Hilton Shopping Centre, Devour Café Patisserie, delectable worldly cuisine to try, and Henley Square in a 15-minute pivot, how can you go wrong…
You can't. Get to Somerset, pronto.
Why it's special:
- Fully renovated c1900 stone-fronted cottage
- High-end joinery & fixtures by Southern Design Group
- Premium Iver brand door hardware throughout
- Interior design by Studio Lux Interiors
- New kitchen with a stone-topped central island
- 2 chic new bathrooms
- New laundry
- Reroofed, rewired & replumbed
- Ducted reverse cycle air conditioning
- Irrigated & landscaped gardens front & back
- Just 3kms to the CBD / 7kms to Henley
- A stroll to Cowandilla P.S.
- Zoned to Underdale H.S.
And more…
Specifications:
CT / 5564/762
Council / City of West Torrens
Zoning / HDN
Built / 1900
Land / 495m2
Frontage / 14.94m
Council Rates / $1297.25pa
SA Water / $171.75pq
ES Levy / $141.55pa
Nearby Schools / Cowandilla P.S, Torrensville P.S, Lockleys P.S, Sturt Street Community School, Underdale H.S, Warriappendi School, Thebarton Senior College
All information provided has been obtained from sources we believe to be accurate, however, we cannot guarantee the information is accurate and we accept no liability for any errors or omissions (including but not limited to a property's land size, floor plans and size, building age and condition). Interested parties should make their own inquiries and obtain their own legal advice. Should this property be scheduled for auction, the Vendor's Statement may be inspected at any Harris Real Estate office for 3 consecutive business days immediately preceding the auction and at the auction for 30 minutes before it starts. RLA | 226409


 3 bed
 2 bath
 2 car