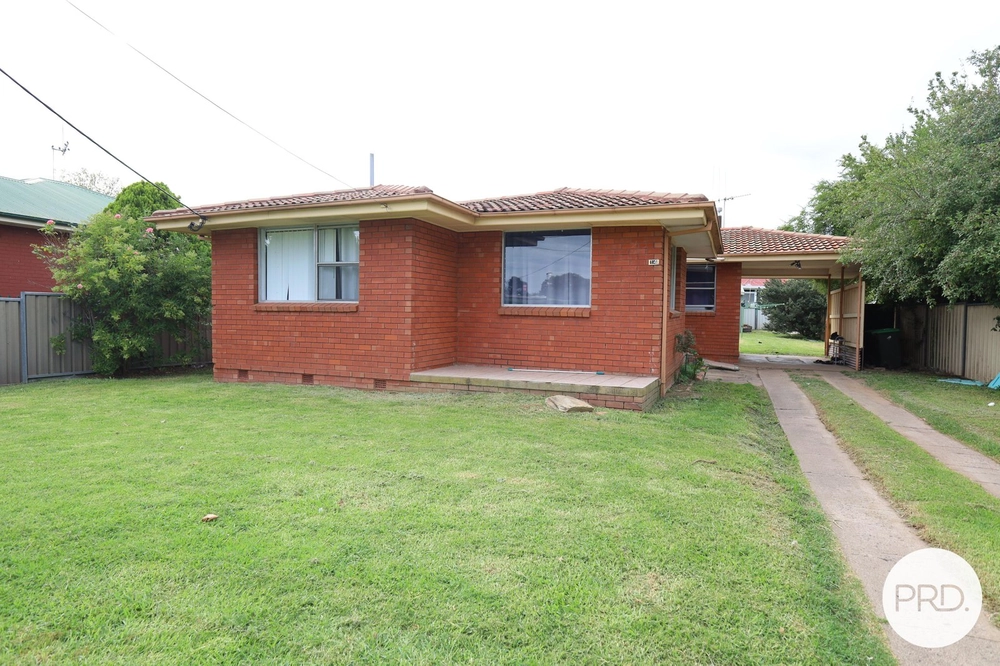
Offering broad appeal to first home buyers, investors, and families alike, 9 Tasha Place combines modern convenience, practical living, and clever design. Built in 2017 by respected local builders G.J. Gardner Homes, this three-bedroom, two-bathroom residence offers an abundance of space and flexibility across two living areas, a versatile sunroom, and a well-appointed kitchen.
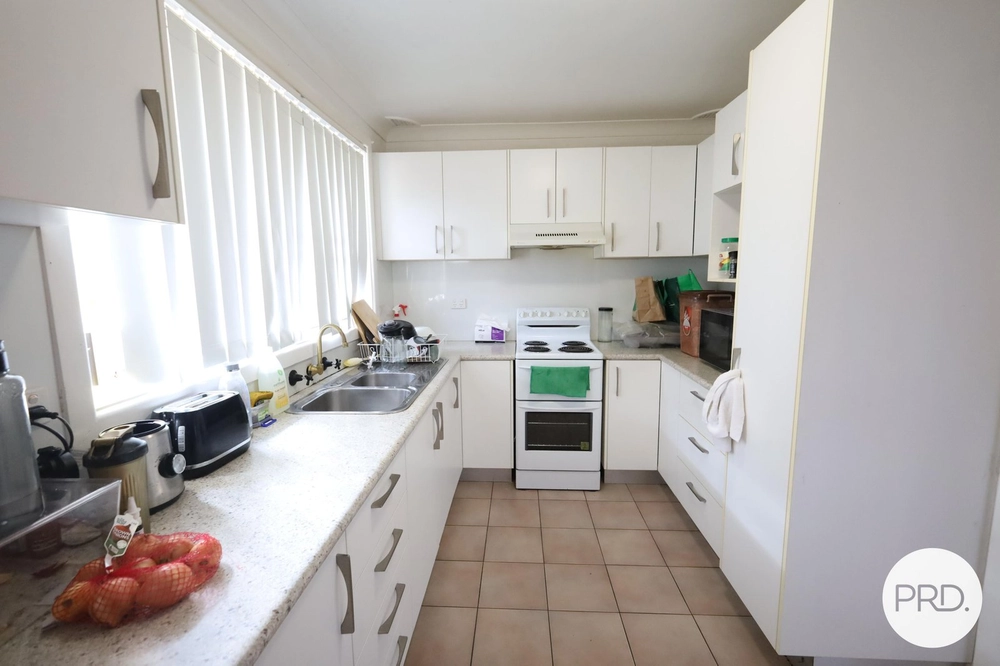
Step inside to a light-filled home where northern sun streams through the open-plan living, dining, and kitchen area, as well as both living spaces and the sunroom. The kitchen features manufactured stone benchtops, ample storage, a stainless-steel 600mm freestanding cooker for those who love to cook and entertain.
The sunroom is a welcome bonus-enclosed with glass and enjoying a northerly aspect, it's the perfect spot for morning coffee, a quiet retreat, or additional living space with indoor-outdoor flow.
The master bedroom includes a walk-in robe, private ensuite, and block-out shutters-perfect for shift workers. The main bathroom is finished in a timeless white palette and includes a floating vanity, spa bath, and separate shower.
Outdoors, the front yard has been transformed into a sunny, private courtyard-style space thanks to slatted fencing and gates-an ideal spot for relaxing or entertaining in privacy. The fully fenced backyard offers a generous and level area for kids, pets, or weekend BBQs.
Other standout features include ducted heating and cooling for year-round comfort, a 6.6kW solar system to keep energy costs down, and ample parking with a double garage plus a double carport.
Whether you're upsizing, downsizing, or looking for a solid investment, this well-designed home on a 570m² block is ready to impress.
Key Features:
Built in 2017 by G.J. Gardner Homes
- Estimated rental return: $530 - $550 per week
- Three bedrooms, two bathrooms, two living areas
- Versatile sunroom with opening windows – ideal for indoor/outdoor living
- Kitchen with stone benchtops, freestanding 600mm cooker
- Master with walk-in robe, ensuite, and block-out shutters
- Ducted heating and cooling
- 6.6kW solar system for energy efficiency
- Double garage with internal access plus double carport
- Sunny, private front courtyard created with slatted fencing and gates
- North-facing living areas filled with natural light
- Level 570m² block with usable backyard
**Disclaimer**
- All boundaries and point of interest markers within this advertising are to be used only as a guide.
- Photography contains virtual styling.
- All information contained herein is gathered from sources we deem to be reliable. However, we cannot guarantee its accuracy and interested persons should rely on their own enquiries.
Cashback estimates are indicative and subject to LendUs terms and conditions. Repayments are a guide only.
 3 bed
 2 bath
 4 car
You May Also Like
Similar homes near this one.