Set over two levels to serve an epic 180-degree view stretching from Skye to the city, sea and back again; it's a fitting backdrop to this solar-powered home with expansive terrace balconies, a bevy of living zones, garaging for the car enthusiast, an indoor pool and a self-contained apartment.
Built in the 1960s and recast in the 1980s, the evolution of this ultra-versatile entertainer makes it today the complete package for a modern family in search of at least four bedrooms, the option to work from home and the potential to supplement their income.
With its own kitchen, living zones, ensuite, terrace and external access, that self-contained apartment is perfect for long-term tenants, live-in grandparents or teenagers desperate for a bit of independence.
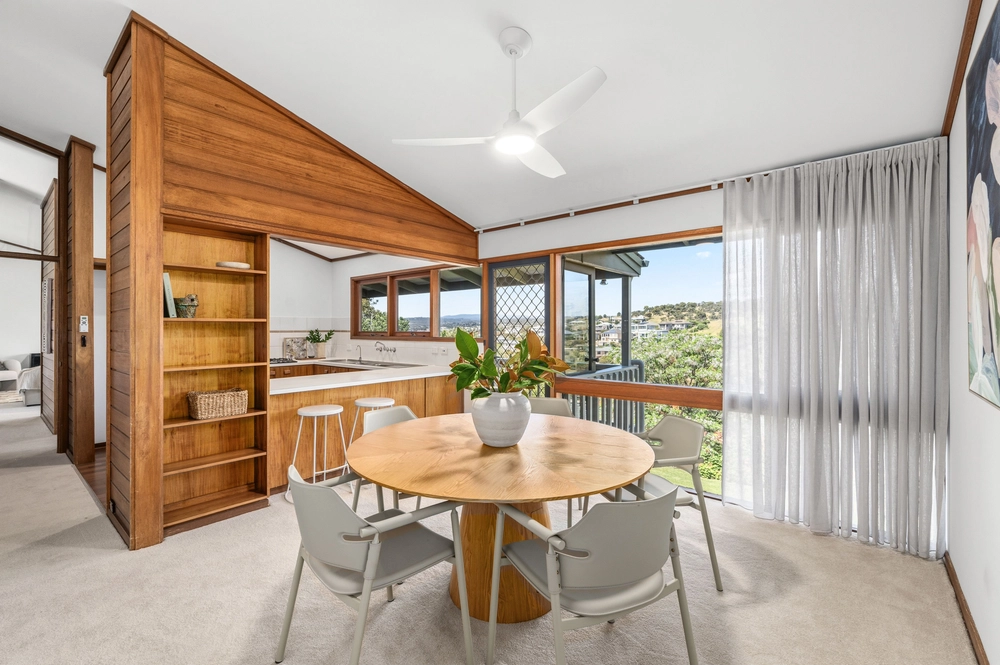
The main home is on a mission to maximise those views, placing the main living zones - including a sun room and large family room - next to the huge terrace balcony.
Featuring a double dishwasher, freestanding oven/gas cooktop and bundles of storage, the solid timber kitchen stands the test of time at the heart of an upper level that also offers a home office and a three bedrooms - including a master with walk-in robe and ensuite.
Head downstairs to discover a games/rumpus, spa, sauna, bar and a retractable roof that peels back to shine a sunny spotlight on your gas and solar heated indoor pool. This really is something else.
More to love:
- Two large garages - each with remote entry
- Pit and room for a workshop to larger garage
- Off-street parking for a further four cars
- Ducted heating and cooling, plus efficient R/C
- 12 solar panels for reduced energy bills
- Alarm system with monitoring provisions
- Toilet and change rooms to lower level pool area
- Sauna
- Storage galore, including built-in robes to bedrooms 2, 3 and 4
- Close to a range of parks and reserves
- Moments from several quality schools, including Seaview High School
- Just a 5-minute drive from the beach. (Seacliff)
Specifications:
CT / 5660/552
Council / City of Marion
Zoning / HN
Built / 1965
Land / 1300m2
Council Rates / $2733.60pa
Emergency Services Levy / $195.45pa
SA Water / $230.85pq
All information provided has been obtained from sources we believe to be accurate, however, we cannot guarantee the information is accurate and we accept no liability for any errors or omissions (including but not limited to a property's land size, floor plans and size, building age and condition). Interested parties should make their own enquiries and obtain their own legal and financial advice. Should this property be scheduled for auction, the Vendor's Statement may be inspected at any Harris Real Estate office for 3 consecutive business days immediately preceding the auction and at the auction for 30 minutes before it starts. RLA | 226409


 4 bed
 4 bath
 4 car