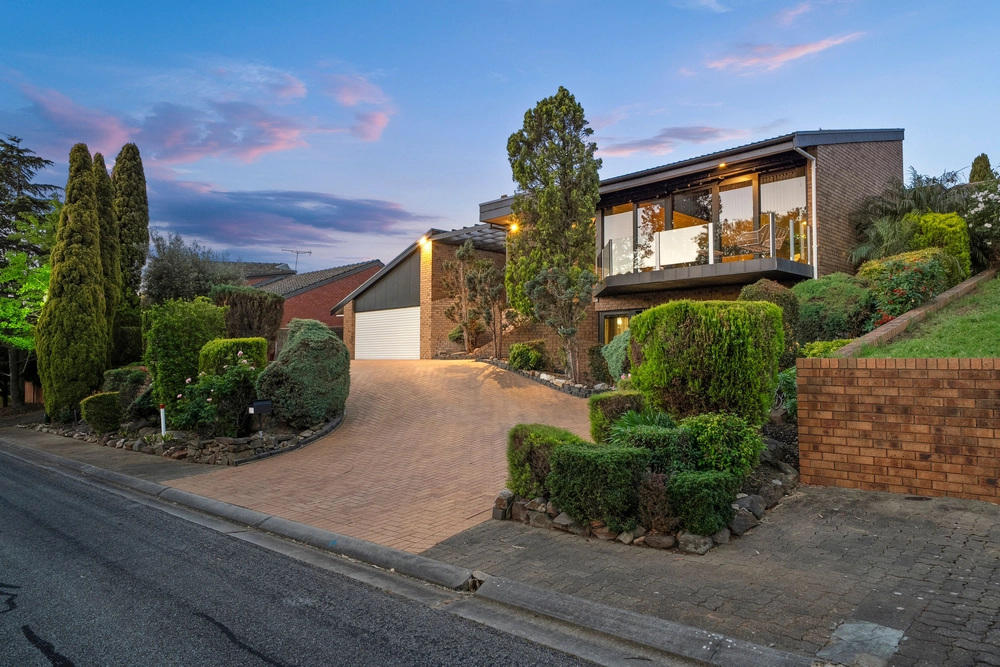
Perched high atop the premier suburb of Wattle Park awaits a modern family's paradise, complete with salt water chlorinated pool, sophisticated entertaining and enough room for every generation to enjoy their own space.
Split levels maximise the footprint for family functionality and those dazzling elevated views, beginning with formal living warmed by a flickering gas fire.
The slumber zone is tucked away for a peaceful nights rest, comprising of spacious master with ample built-in cabinetry and neutral ensuite with floor to ceiling tiling, along with two additional bedrooms with built-in robes of their own and serviced by a luxurious bathroom with stand-alone bath for long, hot bubbly soaks.
A quality-appointed gourmet kitchen awaits to accommodate the preparation of many memorable family meals and dinner parties with Bosch gas cooktop and dishwasher, generous timber cabinetry and stone waterfall bench tops to gather and graze.
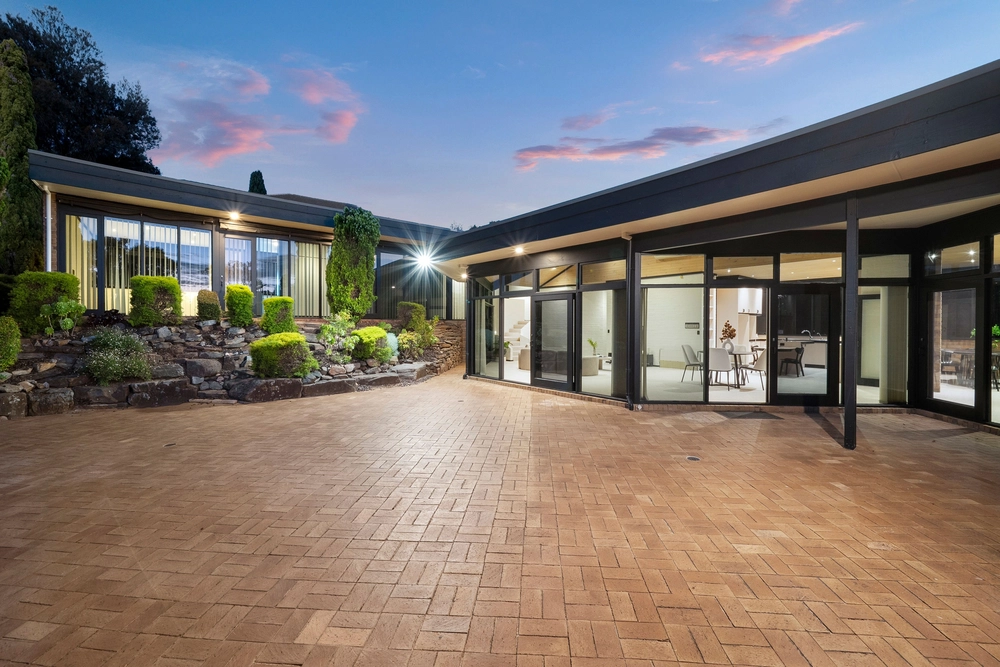
French doors open out to the expansive pitched pergola framing a tranquil backyard, encouraging you to spend slow mornings with coffee in hand and summer afternoons entertaining extended family and friends before cooling off from the scorching Aussie sun in the swimming pool.
Adding an extra layer of versatile value is the lower level that can be utilised as an additional bedroom, living area, home office or teenage retreat, serviced by its own bathroom and with direct access to the laundry and private courtyard. The perfect place to setup a small business or separate those zoom calls from the family chaos in a time where working-from-home is fast becoming the norm.
Down here, you will also find double garage which conceals access to a kitted-out cellar, dual workshops and storage room for the tool and hobby enthusiast.
When you feel the need to venture out, a quick trip down the hill will fill your off-duty hours with local award-winning dishes at Penfolds Estate, bottomless brunches at Lockwood General, the best coffee at Long Lost Friend, mid-week pub meals at the Tower Hotel and playground dates at Burnside Adventure Park.
Immerse yourself in a life of peaceful family leisure on Woodhouse…
More to love:
- Double garage with internal access and extra off-street parking in drive
- Ducted reverse cycle air conditioning
- Plantation shutters and French doors
- Freshly painted throughout
- Fully irrigated front and rear gardens
- Zoned to sought after Burnside Primary & Norwood Morialta High Schools
- Nearby private colleges including St. Peters Girls, Loreto, Pembroke, Seymour and Rostrevor
- 15-minute drive to the CBD
- Plenty of local parks and playgrounds with community gardens
- An easy morning commute to the CBD via car, bus or Uber
- Short walk down the hill to Wattle Park shopping village and up the hill to picturesque Kensington Park lookout
- Proximity to Norwood Parade and Burnside Village
All of this and so, so much more…
Specifications:
CT / 5566/614
Council / City of Burnside
Zoning / Hills Neighbourhood
Built / 1969
Land / 743m2
Frontage / 24.38m
Council Rates / $1,880pa
SA Water / $350pq
ES Levy / $200.85pa
Nearby Schools / Burnside P.S, East Torrens P.S, Norwood Morialta H.S - Senior Campus, Norwood Morialta H.S - Middle Campus
All information provided has been obtained from sources we believe to be accurate, however, we cannot guarantee the information is accurate and we accept no liability for any errors or omissions (including but not limited to a property's land size, floor plans and size, building age and condition). Interested parties should make their own inquiries and obtain their own legal advice. Should this property be scheduled for auction, the Vendor's Statement may be inspected at any Harris Real Estate office for 3 consecutive business days immediately preceding the auction and at the auction for 30 minutes before it starts. RLA | 226409
Cashback estimates are indicative and subject to LendUs terms and conditions. Repayments are a guide only.
 5 bed
 3 bath
 2 car
You May Also Like
Similar homes near this one.