9 Yanigin Drive, Glen Waverley, Vic 3150 - House sold - PropertyMate
Sold on 16 March 2024
Polished perfection merely metres from The Glen
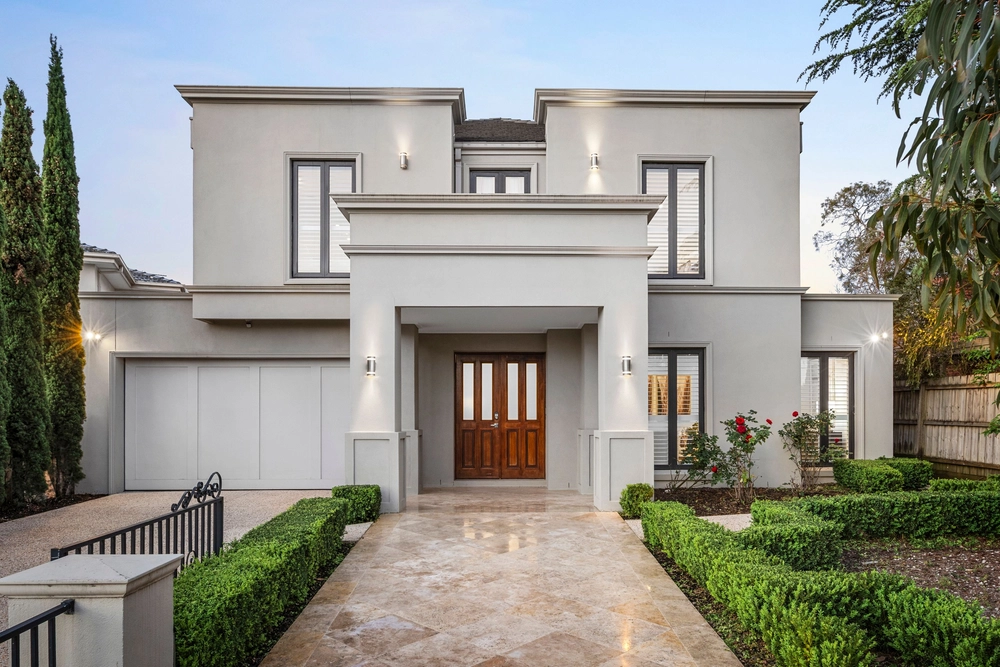
Epitomising premium quality, this large and luxurious executive-style residence has been expertly designed to cater for fun-filled family living and inspiring year-round entertaining.
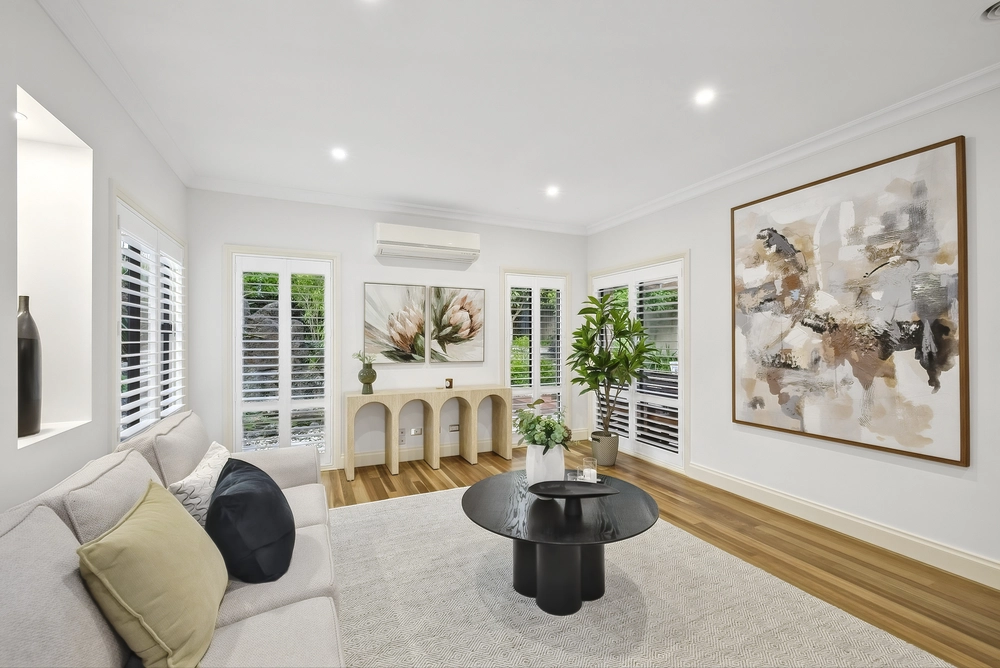
Welcomed by a soaring façade on the high side of a low-traffic street, the top floor reveals a lovely view out to Mount Dandenong. The sparkle of large-form porcelain tiles decorates the broad entry hall, flowing past the serene lounge room to the enormous open-plan dining and family room. Here, two sliding doors help achieve the perfect indoor/outdoor connection to the under-cover alfresco, sunny north deck and tiered garden. Prepare the finest cuisine for friends and family in the expansive stone kitchen featuring a large corner island, walk-in pantry and premium Technika appliances.
The view-filled upstairs retreat leads to the master bedroom boasting a walk-in robe, dual vanity ensuite with a large soaker tub and a balcony where the views are at their finest. With a total of five bedrooms and three bathrooms, there’s a convenient ground floor guest bedroom with walk-in robe and ensuite.
Zoned for Glen Waverley Secondary College and Primary School, simply walk to everything you could desire. Metres from The Glen Shopping Centre, Kingsway eateries and the train, stroll to Wesley College.
* A very private, large family design * Three living zones and an alfresco * Auto external shutters throughout most of the home * Ducted heating, evaporative cooling and split system air-conditioners * Ducted vacuum * Fourth toilet upstairs * Internal entry to a double auto garage


 5 bed
 3 bath
 2 car