90 Adeney Avenue, Kew, Vic 3101 - House sold - PropertyMate
Sold on 14 July 2023
Exceptional Single-Level Ease Opposite Parkland
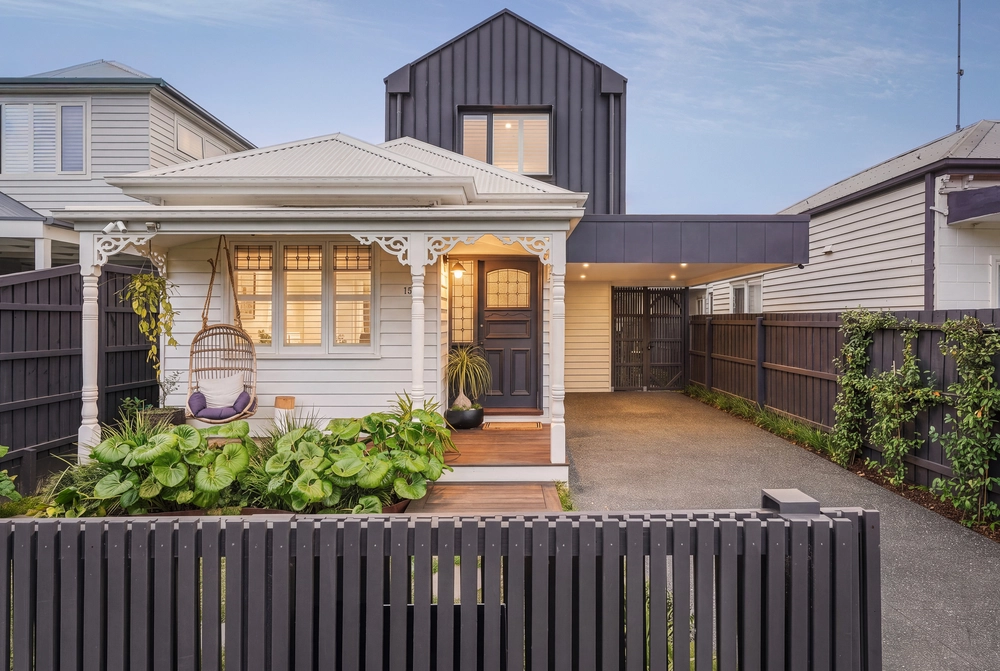
Directly overlooking Victoria Park with its vast green expanses and not a house in sight, this custom architect-designed residence is a surprisingly spacious, single-level oasis that's secluded and secure among easy-care landscaped gardens. Ideal for a discerning executive family or even downsizers with its emphasis on large-proportioned living without the garden maintenance, this light-filled home with north-facing alfresco areas is perfectly set close to private schools and High Street.
Elevated on a nnn sq. metre allotment (approx.) and introduced by automatic gate access and a tranquil fishpond terrace, this outstanding single-storey residence stretches seamlessly from a versatile study/music room or 4th bedroom to three impressive bedrooms with a mix of walk-in and built-in robes and two including the main with ensuites. A lounge or rumpus room provides the perfect retreat complemented by a powder room, family bathroom and full-size laundry with a storeroom.
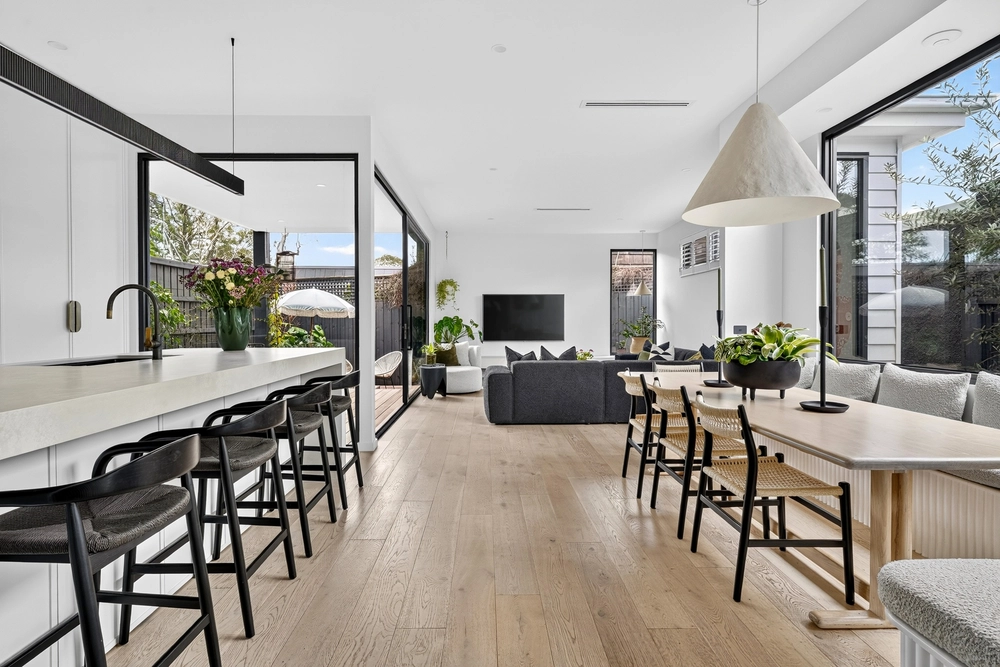
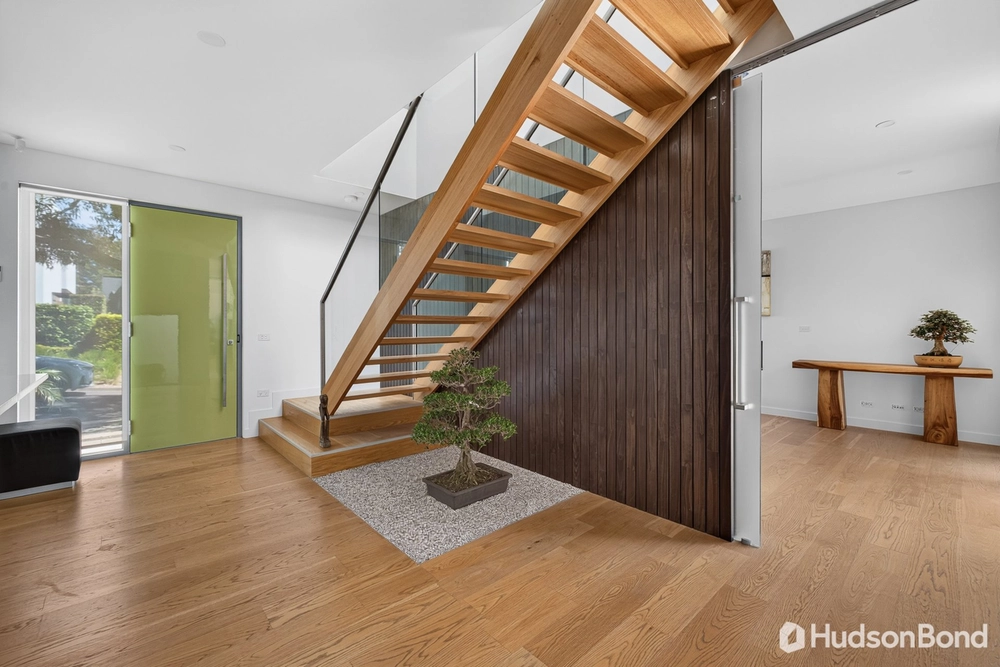
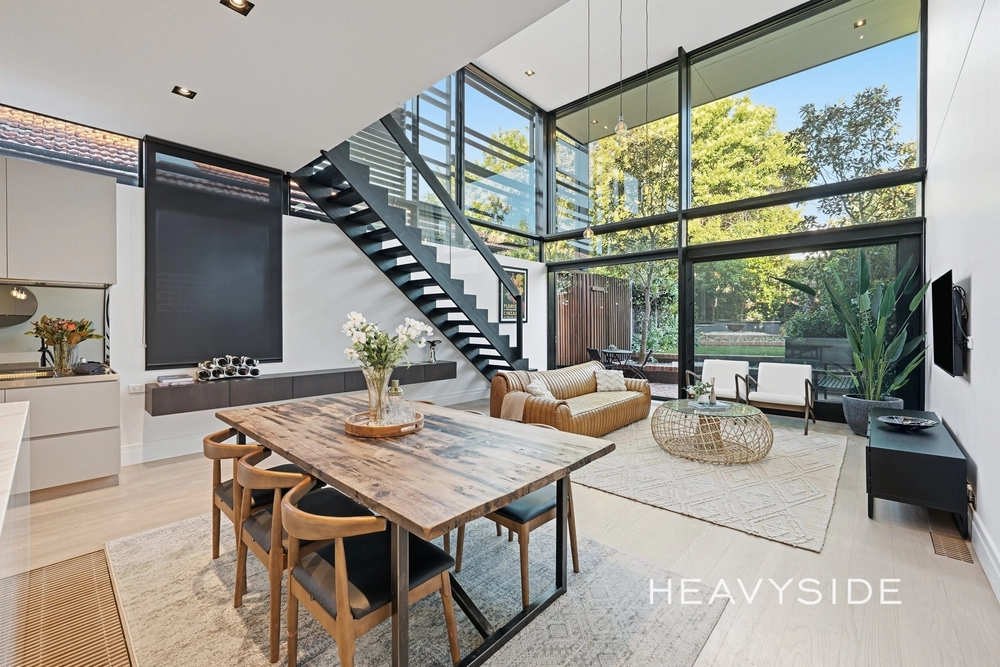
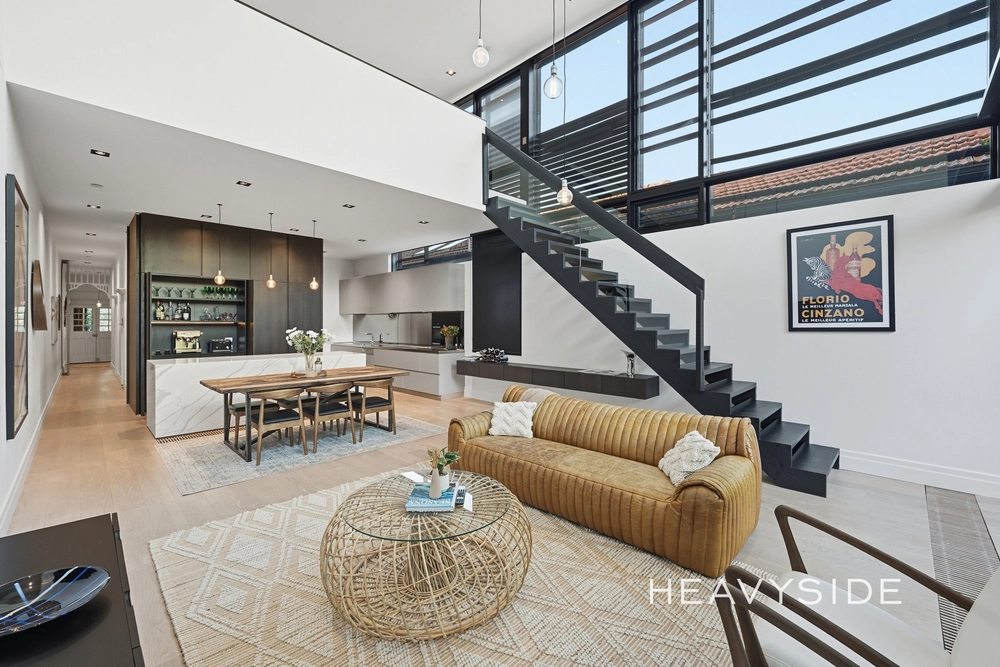
Showcasing high ceilings and leafy aspects throughout, a wide tiled hallway culminates at a spacious living room with sliding doors to a north-facing entertainment deck before a family/meals area and excellent Smeg/Miele-appointed stone kitchen where bifold and sliding doors open to an undercover terrace and fruit tree garden beds. Also offers ducted heating, split-system air-conditioning, alarm, new carpets, copious fitted storage, raintanks and internal remote-control double garage.
A substantial sanctuary beyond an attractive profile, this superb modern home stands opposite the recently-refurbished Victoria Park and playground providing effortless access to the nearby Adeney Milk Bar Café, Kew Junction and Harp Village shopping, tram routes (48 and 109), recreation centre and a selection of exceptional schools such as Kew East Primary, Kew High School and the cream of Melbourne's independent schools.


 3 bed
 3 bath
 2 car