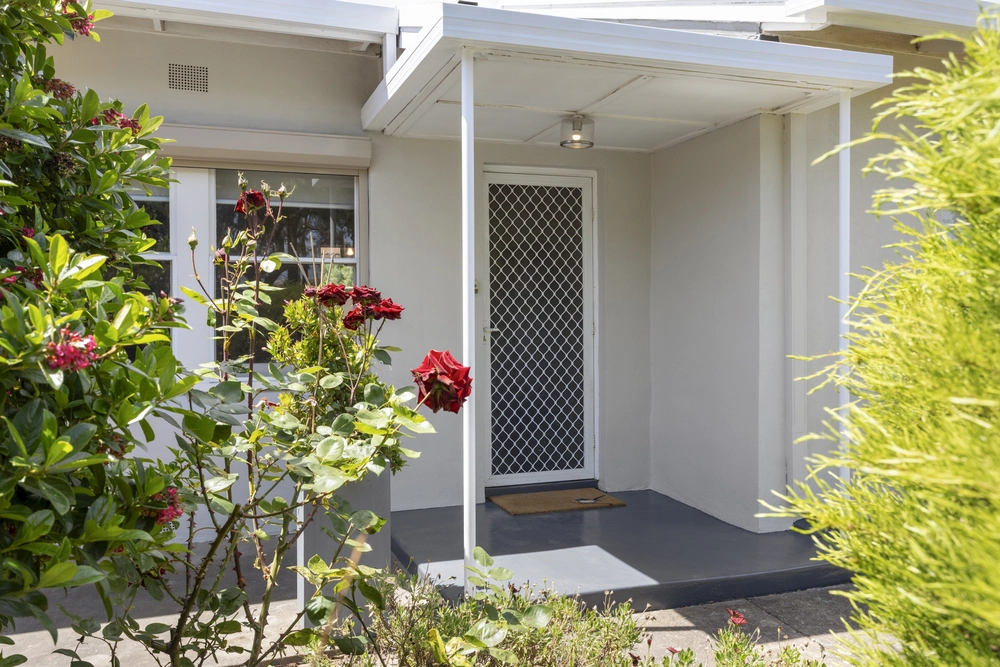
Discover the epitome of modern rural living in this exquisite 5-bedroom, 2-bathroom home nestled on a sprawling 6,894sqm.
A grand circular driveway with dual access welcomes you to this haven, offering not only a residence but a lifestyle. The fenced landscaped gardens, open paddocks, and ample parking for 6 cars create an idyllic retreat.
Step inside and be captivated by the light-filled interior boasting a bright open-plan layout, skylights, and abundant storage. The sleek white kitchen, adorned with stunning timber floors, features a large walk-in pantry, gas cooktop, oven, and generous bench and cupboard space. The adjoining dining and lounge rooms, with a fireplace in the formal dining/lounge area, provide the perfect space for family gatherings.
The master bedroom impresses with an ensuite, outdoor parents retreat and walk-in robe, while the other bedrooms offer built-in robes and ceiling fans. A dedicated study with built-in desk and shelves adds functionality.
Outside, covered decks, a fenced swimming pool, a garden shed, a woodshed, old stables, and a large powered workshop enhance the lifestyle on offer.
Other features you'll love:
• 6.6kW solar system
• Slow-combustion fireplace
• Evaporative ducted air conditioning plus a split system in dining area
• Butlers pantry
• Spacious laundry
• Pine floorboards throughout
• Ceiling fans throughout
• New carpets
• Recently painted
• Chicken coop
• Ample shedding
• Fully fenced rear yard for ease of mind with children and pets
• Established gardens
Convenience meets tranquillity, with the property's proximity to Strathalbyn town center, schools, shopping, sporting facilities, and transport. Just 25 minutes to Mt Barker and a scenic 1-hour drive to Adelaide CBD via the SE Freeway, this property seamlessly combines modern living with rural charm.


 5 bed
 2 bath
 6 car