90 Shakespeare Avenue, Magill, SA 5072 - House sold - PropertyMate
Sold on 30 May 2023
Dynamic dual-level home with bells, whistles and an easier way of life
Best Offers By 12pm Tuesday 30th May
With up to four bedrooms, multiple living zones, contemporary comforts, ultra low-care gardens, double garage and two levels to call on, this solar-powered home personifies Magill's surging rise to prominence, all just a shuffle from UniSA's local campus.
Built in just 2011, this light-filled home will stand up to the modern day demands of a family in search of a flexible home that prioritises an internal footprint over those laborious gardens you just won't need this close to The Gums.
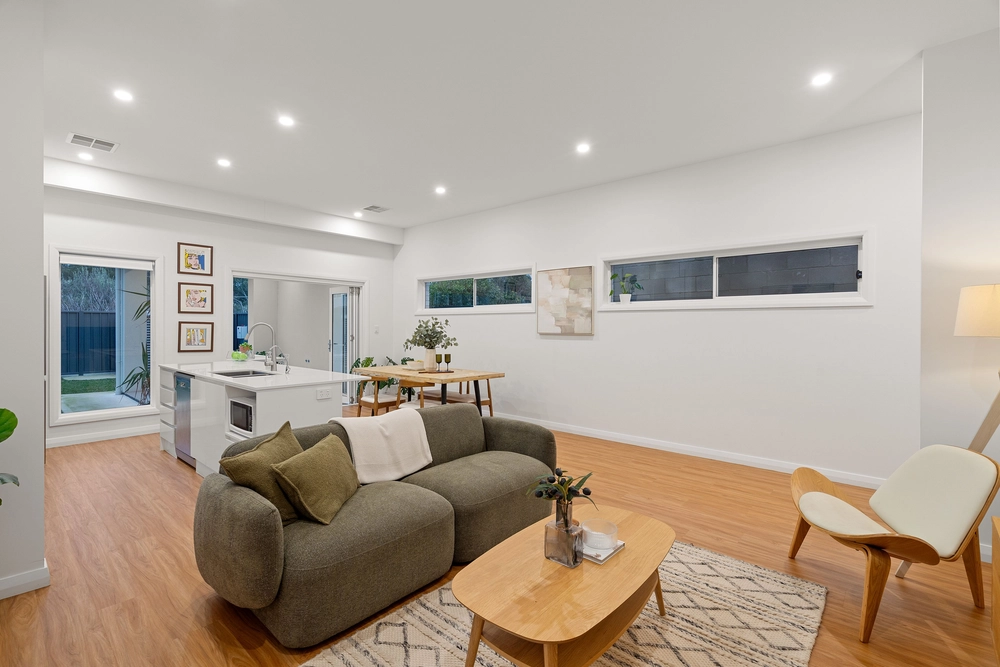
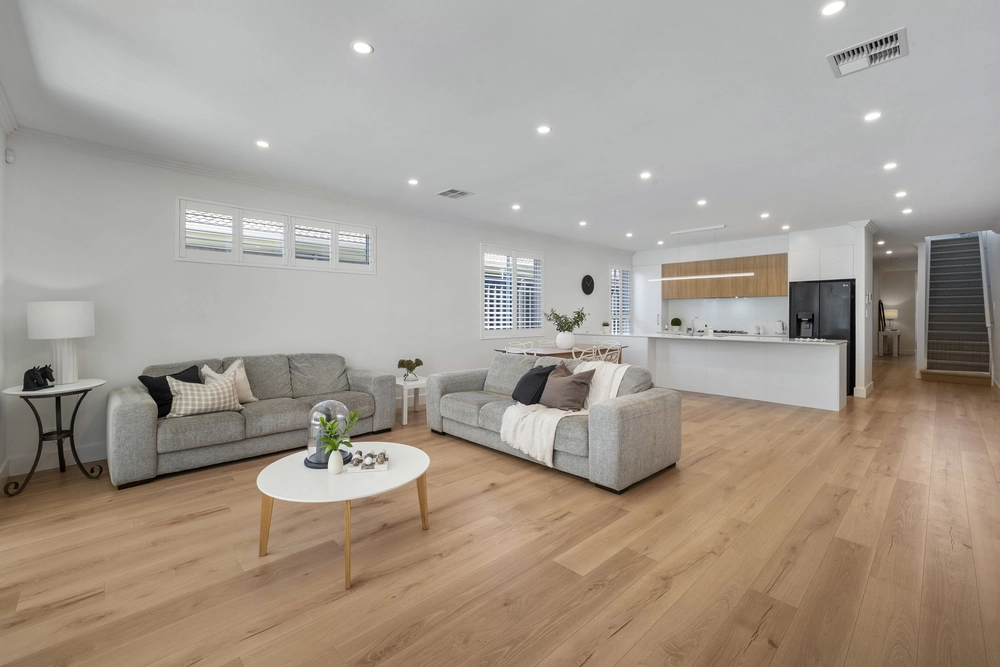
There isn't a single bedroom in sight on the lower floor dedicated entirely to expansive open-plan living that follows an 'L' shape and makes the kitchen the centrepiece.
With stone benchtops, an extra long breakfast bar, dishwasher, gas cooktop and a heap of storage, even the most casual of home cooks will appreciate this kitchen.
Proud of your furniture, fine art and thriving indoor plants? The porcelain tile floors and neutral colour scheme ensure they will all pop, whether you place them in the lounge or casual meals zone.
You'll find another living zone on the upper level, just steps from a spacious master bedroom with its very own walk-in robe and ensuite - one of 2.5 bathrooms in this ducted temperature controlled home with plenty of storage on hand.
Just a moment from the newly developed Magill Village and Norwood Secondary College and less than 20 minutes from the CBD, there's never been a more exciting time to call Magill home. Now you can. And you can do it in style.
More to love:
- Double garage and further off-street parking in front - Ultra low-care gardens with secure rear yard - 3.5kW solar system for reduced energy bills - Up to four bedrooms and the option to work from home -Separate laundry and three toilets - Strong recent rental history - Terrace balcony to upper level - Storage includes built-in robes to second bedroom - Electronic gated entry - Automatic external shutters - Walking distance from public transport - A short drive from Firle Plaza and Foodland Magill - Less than 20 minutes from the CBD - And much more.
Specifications: CT / 6083/954 Council / Campbelltown Zoning / GN Built / 2011 Land / 322m2 Frontage / 15.24m
Estimated rental assessment: $780 - $820 p/w (Written rental assessment can be provided upon request) Nearby Schools / Magill School, East Torrens P.S, Norwood International H.S
Disclaimer: All information provided has been obtained from sources we believe to be accurate, however, we cannot guarantee the information is accurate and we accept no liability for any errors or omissions (including but not limited to a property's land size, floor plans and size, building age and condition). Interested parties should make their own enquiries and obtain their own legal and financial advice. Should this property be scheduled for auction, the Vendor's Statement may be inspected at any Harris Real Estate office for 3 consecutive business days immediately preceding the auction and at the auction for 30 minutes before it starts. RLA | 226409


 4 bed
 2 bath
 2 car