Best Offers By 12pm Tuesday 6th June (unless sold prior)
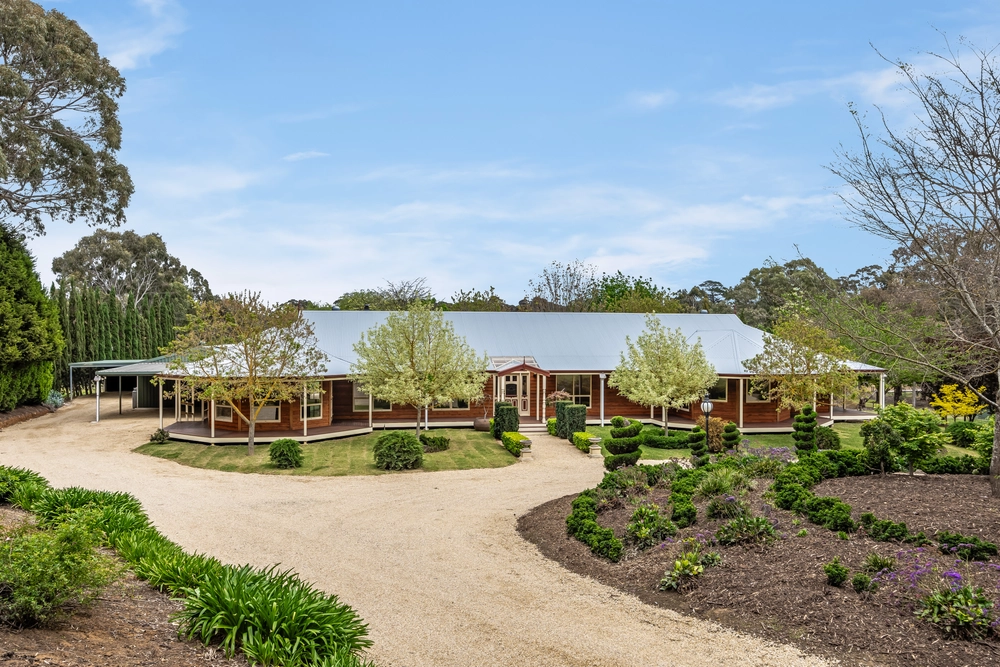
When a masterfully upgraded, 5-bedroom home meets five acres, three paddocks and a pool like this, it's the lifestyle property personified.
The current owners left no unturned stone (or expense spared) in their quest to make it the ultimate haven for people, pets and parties. No work for you.
If the Taj Mahal of chook pens (it has to be seen to be believed) says bigger is better, the open-plan living room at the home's heart screams it from its soaring, raked ceilings.
At the heart of this epic hub is one of the bigger kitchens you'll find; the starting point to every pool party and the gateway to an atrium, dining room and two wings.
With a lounge room and huge master bedroom (with ensuite, of course), the front of the home is your wing, and yours alone.
Far, far away at the other end of the home sit 4 bedrooms – including one with its own lounge room – leaving the kids very much catered for.
Now picture this…
Supervise skin-wrinkling (solar-heated) pool sessions from the bubbly warmth of your spa.
Cure post-swim hunger with the help of an Emilia 900mm oven. The kids will love eating at the huge island/breakfast bar. The brand new dishwasher will love cleaning up.
Share summer dinners under the vine-covered pergola; in winter, save it for that dining room with atrium views and bamboo floors.
Keep a horse or two so happy in paddocks with electric fencing, yet furlongs of freedom.
Get the picture?
Welcome to the lifestyle property personified.
More reasons why we love this home:
- Just 2.5kms (approx.) from Littlehampton Primary School
- Loading dock, service yard and large shed – perfect for business pursuits
- Four-car carport
- Brand new dishwasher and loads of storage space to kitchen
- Combustion fire to open-plan living, ducted cooling, and split R/C
- Feed shed, wood lot and beautifully presented gardens
- Pistachio and Fruit tree orchard (with potential earnings of $25,000pa)
- Solar system for reduced energy bills
- Completely re-wired, with LED lighting and hard-wired smoke detectors
- New carpets throughout
- Built-in robes to bedroom 2,3 and 4
- NBN networking
- And so many more!
Specifications:
CT / 5266/188
Council / Mount Barker
Zoning / RUL'19
Built / 1989
Land / 20000m2
Council Rates / $2,900.00pa
SA Water / $71.60pq
The accuracy of this information cannot be guaranteed and all interested parties should seek independent advice. Should this property be scheduled for auction the vendor's statement may be inspected at Shop 1, 4-6 Mt Barker Road, Stirling - Harris Real Estate office - for 3 consecutive business days immediately preceding the auction and at the auction for 30 minutes before it starts.


 5 bed
 2 bath
 8 car