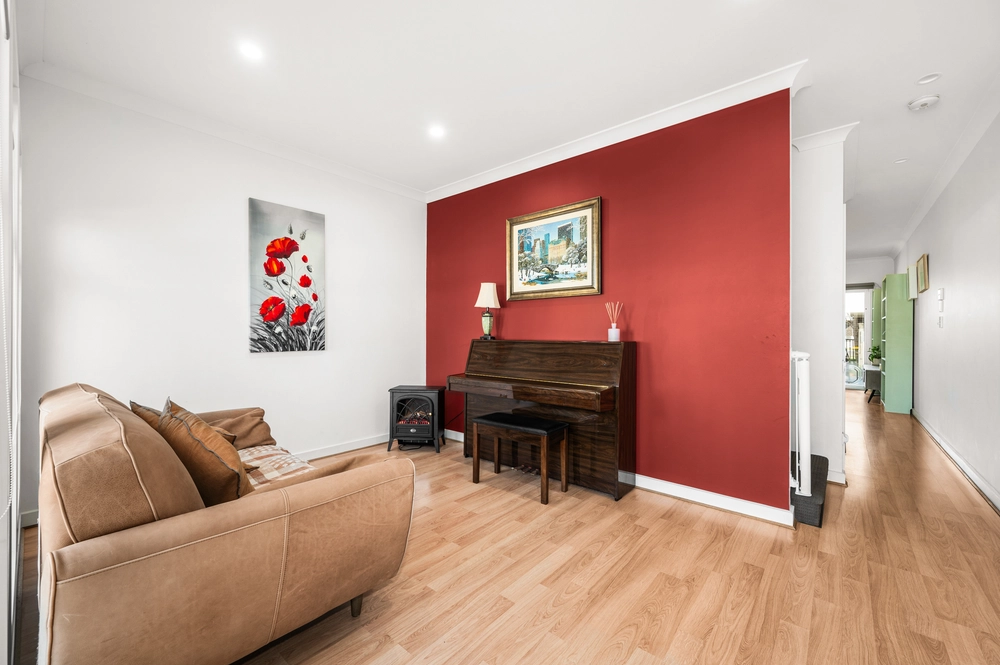
A commitment to quality, a keen eye for true style, and a vision of the complete family home brought to life by a renowned builder…
The planets have aligned to prove once again that perfection doesn't happen by accident.
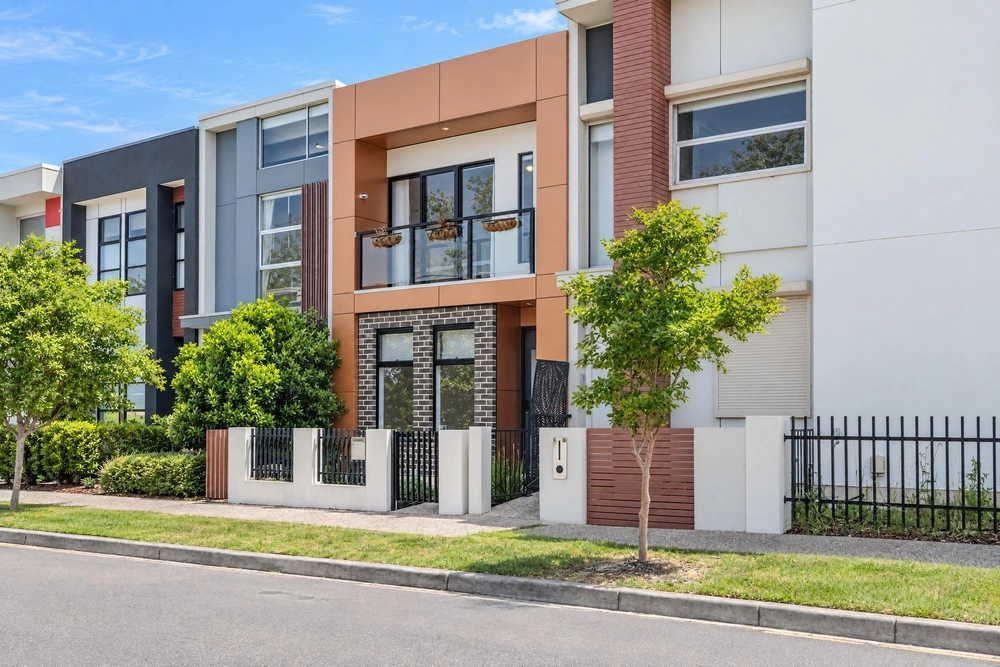
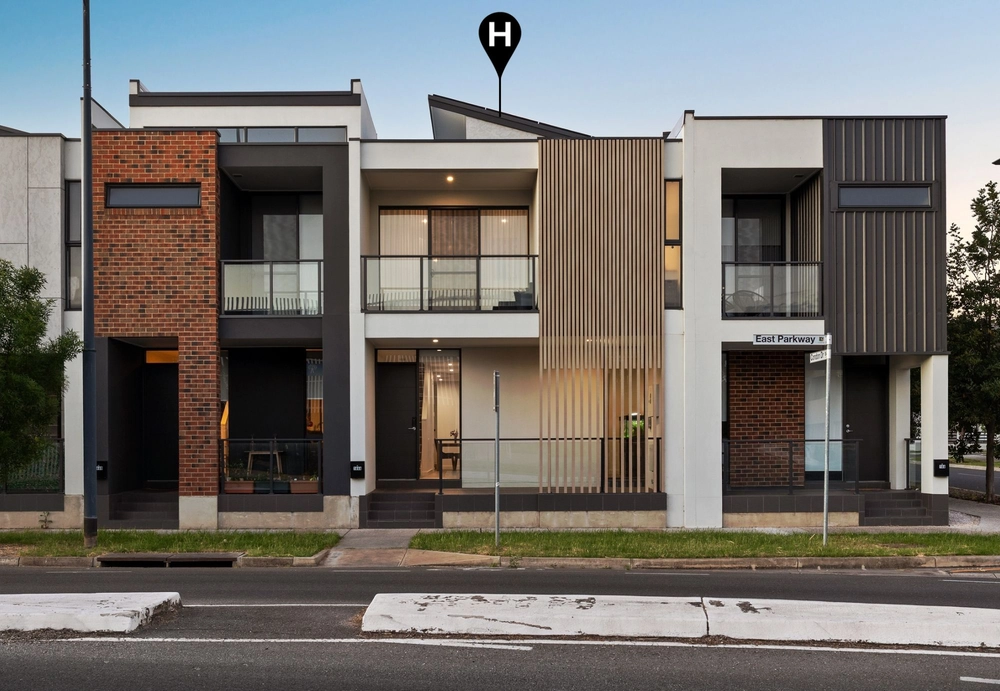
Built in 2015 by Precision Homes, what looks like new today boasts the tech, high spec, and inspired selections to make it a timeless, 2-storey home for tomorrow on the boulevard that connects this magazine worthy abode to Northgate Village.
Contrasting render, sandstone, timber and exposed brick cut a classy and colossus first impression in a 4-bedroom home that takes entertaining to new heights.
Striking slabs of slim-line stone, an expansive island/breakfast bar, two-pack cabinetry with contrasting timber accents, glass splashbacks and stainless steel appliances headline a kitchen that hits the sweetest spot between form and function.
Not to be outdone, the neighbouring alfresco pavilion – with electronic café blinds, surround sound, and a built-in bar and kitchen with concrete tops, fridge and sink – is the ultimate crowd-pleaser.
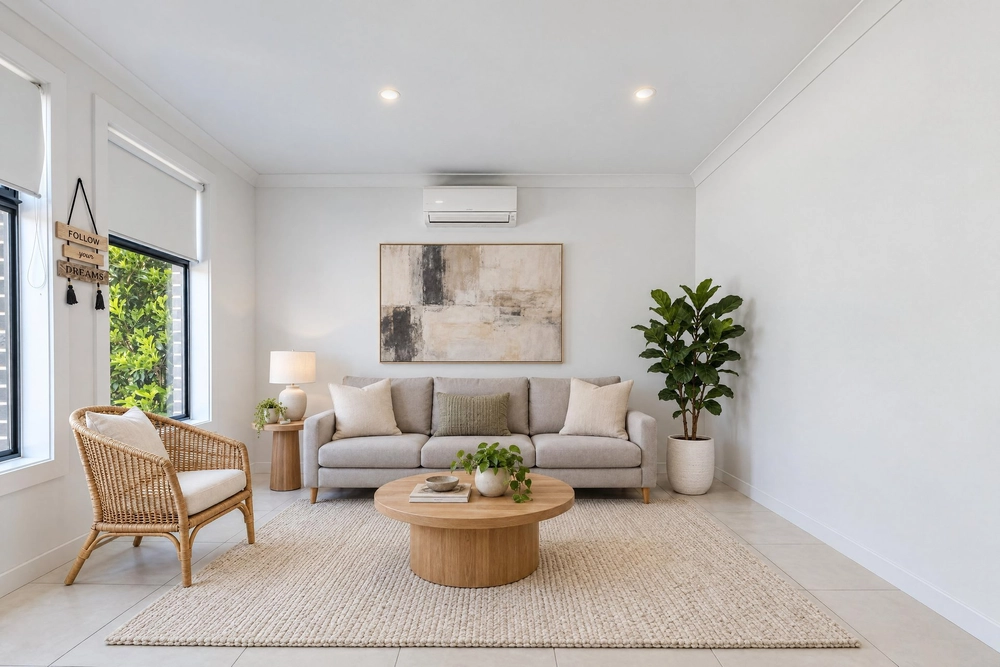
Head upstairs to discover three big bedrooms, bathroom, study, and a lounge room that lets kids entertain on their own terms.
With its own sense of seclusion on the lower level, a walk-in robe, light-grabbing picture windows, cascading s-fold sheers and an ensuite with full-height tiling and stone-topped vanity; sweet dreams and smooth mornings await in the master suite.
And there's so much more:
- Double garage with remote Panelift entry
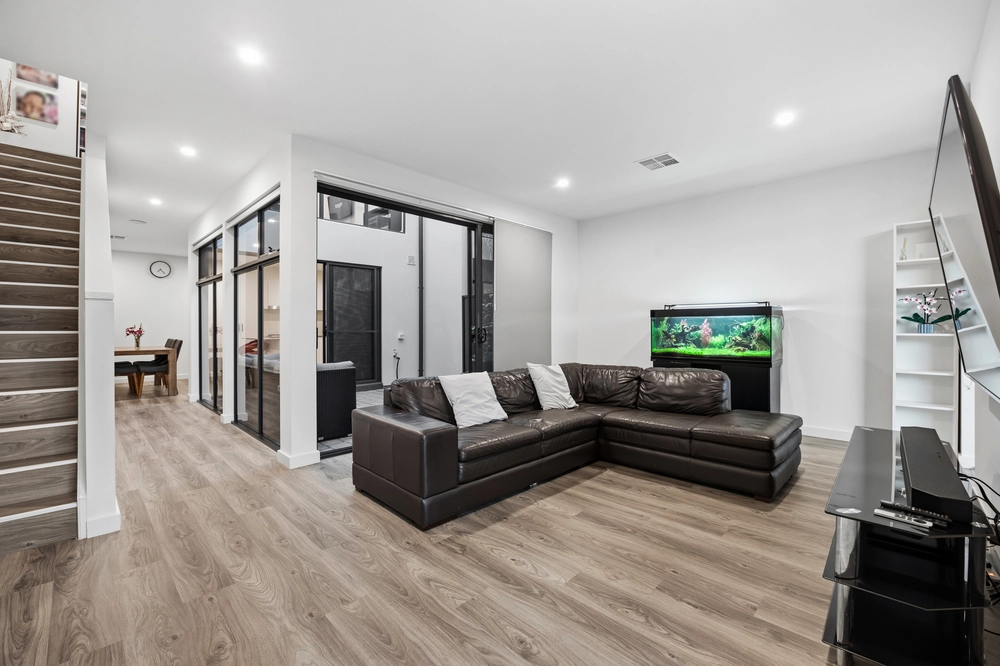
- Lofty 3m-high ceilings to open-plan living, plus 2.7m throughout
- State of the art security with alarm and pin-coded side gate entry
- Powder room for guests to lower level
- Zoned ducted reverse cycle heating and cooling
- Oven, separate steamer, integrated double dishwasher and induction cooktop to kitchen
- Storage galore – including built-in robes to bedrooms 2, 3 and 4
- Tub and walk-in shower to upper level bathroom
- Porcelain tiling throughout
- Integrated speakers to open-plan living and pavilion
- Quality LED lighting throughout
- Elegant sheers curtains and block-out blinds throughout
- Walking distance from a range of reserves, parks and playgrounds
Specifications:
CT / 6087/922
Council / City of Port Adelaide Enfield
Zoning / SN
Built / 2015
Land / 344m2
Frontage / 12.50m
Council Rates / $1,907.55pa
SA Water / $254.36pq
ES Levy / $399.05pa
All information provided has been obtained from sources we believe to be accurate, however, we cannot guarantee the information is accurate and we accept no liability for any errors or omissions (including but not limited to a property's land size, floor plans and size, building age and condition) Interested parties should make their own enquiries and obtain their own legal advice. Should this property be scheduled for auction, the Vendor's Statement may be inspected at any Harris Real Estate office for 3 consecutive business days immediately preceding the auction and at the auction for 30 minutes before it starts.


 4 bed
 2 bath
 2 car