Inspection Strictly by Registration.
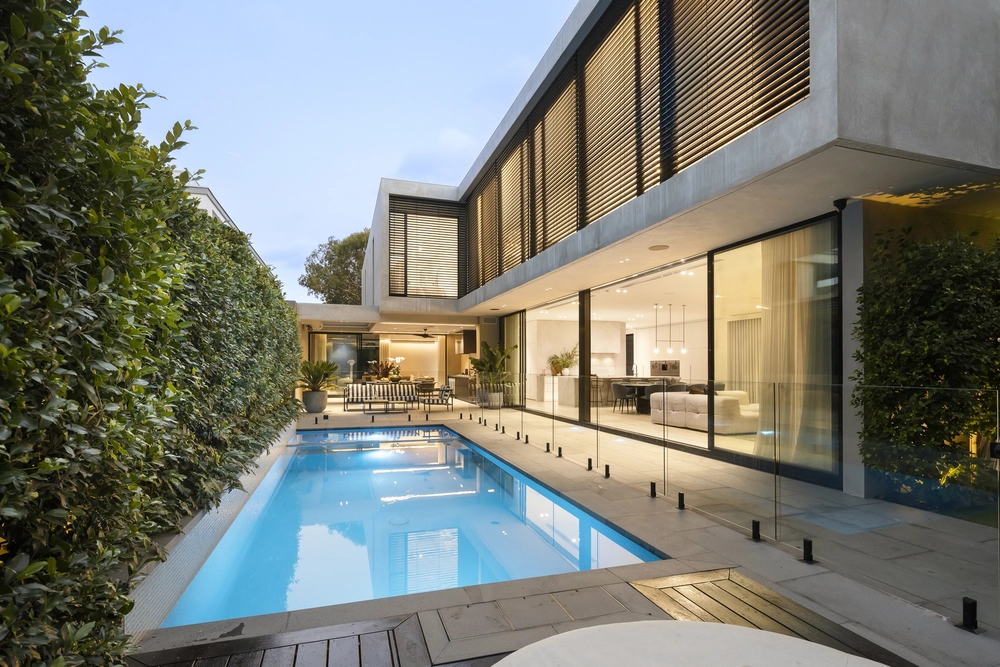
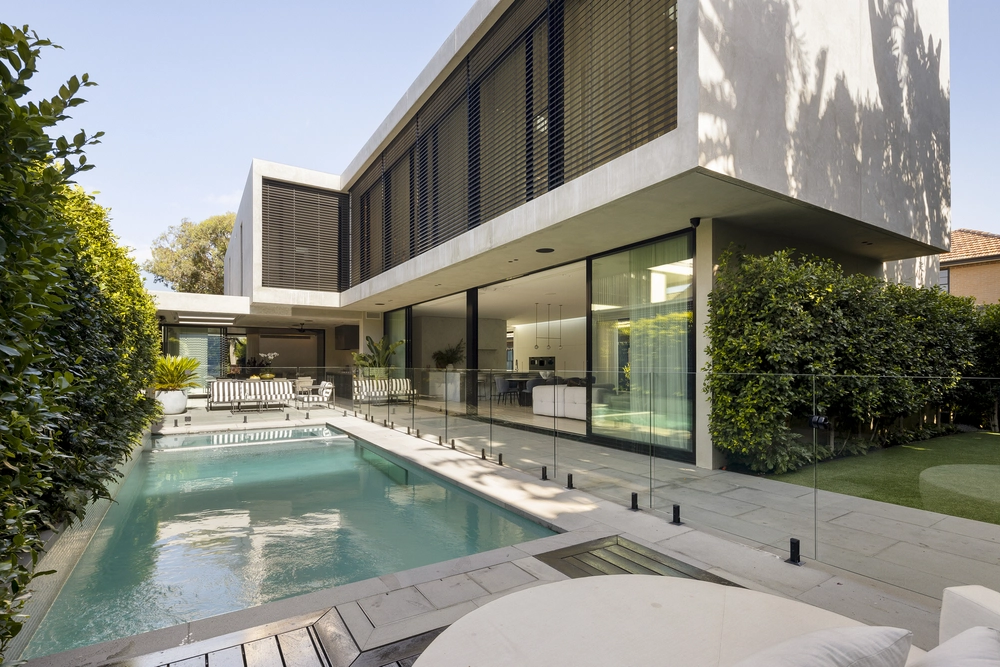
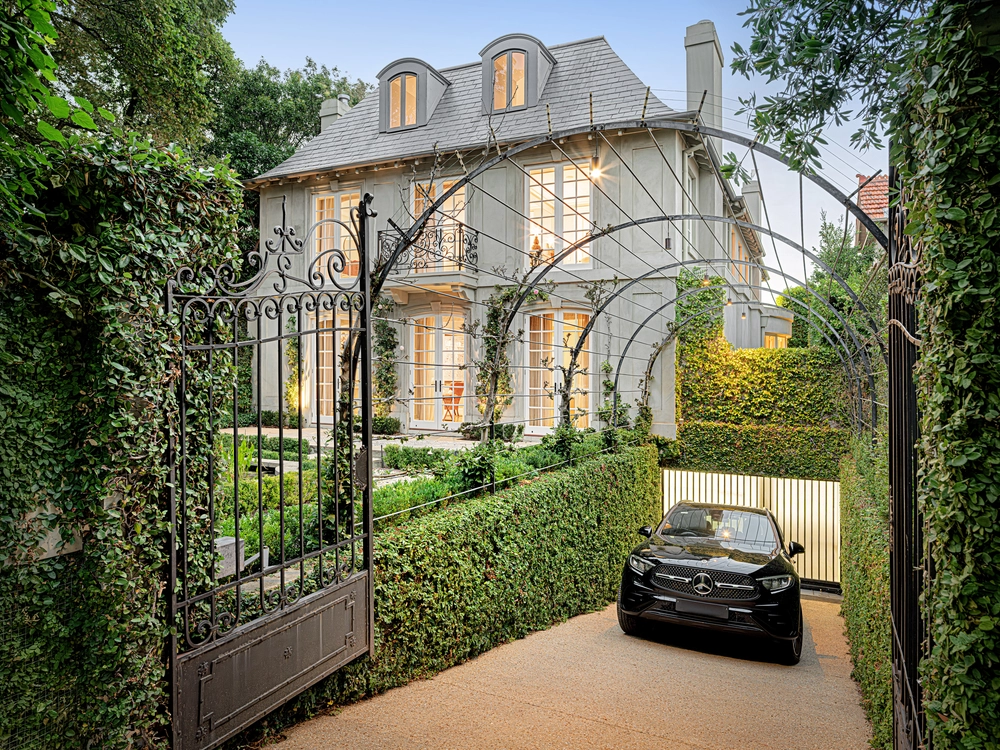
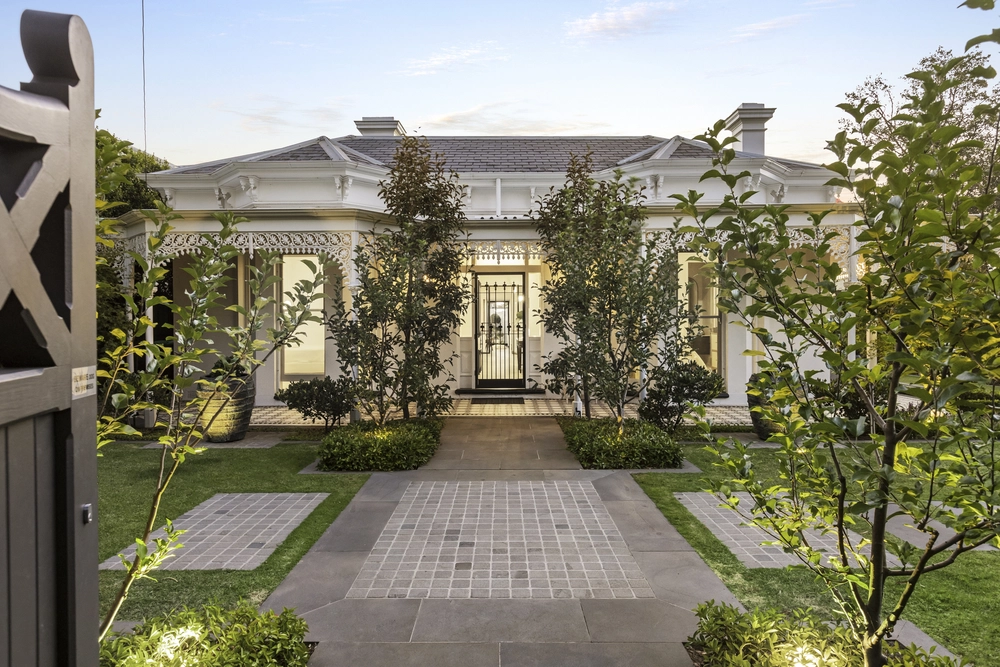
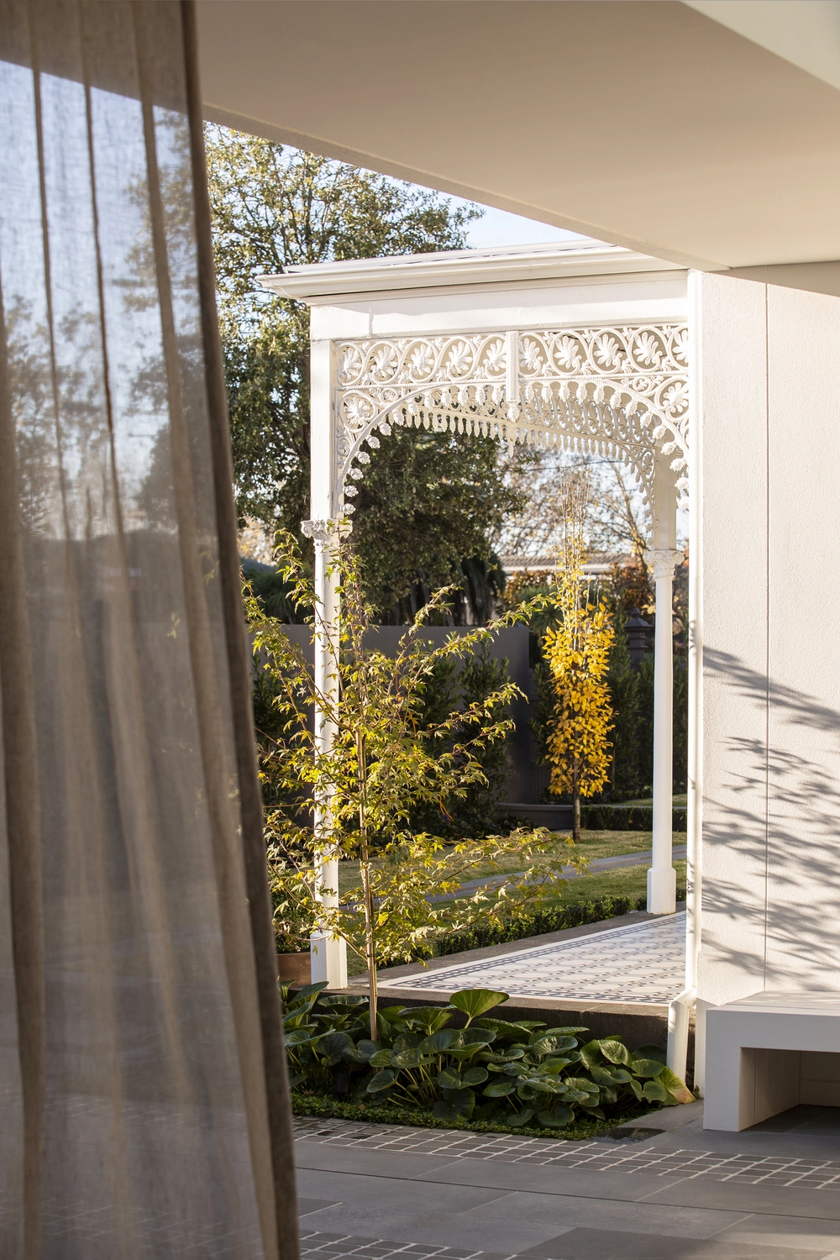
Born from the vision of an award-winning architect in collaboration with the indulgent interior design principles of 'Golden' and styled by Kmode Interiors, this breathtaking residence is a vision of sophisticated magnificence. Showcasing a dramatic combination of epic space, sumptuous luxury, and spectacular indoor-outdoor entertaining venues, this is more than just a home – it's a liveable work of art spanning three brilliantly appointed, lift-accessed levels. With its captivating façade showing off diverse angles and dimensions to complement the contrasting textures and finishes, it's a celebration of the ultra in contemporary living and unlike anything you have ever seen before. Leaving no stone unturned in its quest to deliver the ultimate in sophistication on an unprecedented level, the bold and dramatic home is equally suited to intimate family living as it is to hosting grand-scale occasions. Grand and glamourous while simultaneously warm and inviting, the show-stopping interior incorporates a lavishly scaled living and dining room effortlessly transitioning to a pampering poolside deck. The culinary kitchen with butler's pantry delivers an unparalleled cooking experience, the rumpus room is a great place for fun activities, and the executive home office offers a private retreat to take care of business affairs. The exceptional entertaining credentials are reinforced by the presence of an extraordinary, basement-level 'staycation' zone accommodating a glitzy fully fitted bar, pièce-de-resistance nightclub with disco floor, and the dynamic visual effect of an underwater window framing the pool. The upper-level is dedicated to a hotel-style main bedroom with pampering ensuite bathroom, and three additional bedrooms – all with ensuite bathrooms. As a testament to its bespoke craftsmanship, high-end fixtures, and aesthetic tactile material palette inspired from its coastal surroundings, the world-class residence has featured in a string of glossy magazines. Complementing this elite standard of living is the prestigious position opposite William Street Reserve, within walking distance to Church and Bay Streets, Brighton Grammar, Firbank, Brighton Primary, and city transport, and close to St Leonard's and Haileybury Colleges, famous Brighton Beach and Hampton Street.
COVID-19 UPDATE:
Following official public health advice surrounding the coronavirus COVID-19 outbreak, and in the interest of public safety for our clients and our staff, Belle Property St Kilda kindly asks that client entering our open homes or our office comply with the following:
Wear a mask indoors unless an exemption applies. Masks must be worn outdoors where a physical distance of 1.5m cannot be maintained.
Register upon arrival via the unique Victorian Government QR code provided
Do not exceed 10 people at one time during an inspection
Do not exceed 50 people at one time during an outdoor auction
People cannot travel between regional Victoria and Metro Melbourne for inspections or auctions
The density quotient of 1 person per 4 sqm applies in all cases i.e. offices, inspections, and auctions
Disclose if you have a cold or any flu-like symptoms
Disclose if you, or someone you live with, is in self-isolation because there is a reason to suspect that they have been exposed to COVID-19
Practice good hygiene, including handwashing or applying alcohol-based sanitiser before entering the premises
Avoid touching all fixtures, fittings and furniture within the homes during open for inspections and instead ask our agents to demonstrate the functionality of any devices if required
As always, we consider our obligations to our team, our clients and our community our first and most important priority and will continue to work closely with our advisors enabling us to remain proactive and measured, with appropriate precaution.
*PLEASE NOTE ALL EMAIL ENQUIRIES MUST CONTAIN A PHONE NUMBER*
**You are invited to step into the property and explore more, by clicking on the relevant links which include video, interactive Floorplans & Interactive Tour to enable kitchen updates using our photo styling tools or to utilise our furnishing and measuring service**
Cashback estimates are indicative and subject to LendUs terms and conditions. Repayments are a guide only.
You May Also Like
Similar homes near this one.
 5 bed
 5 bath
 4 car