92 Donnelly Ramble, Wanneroo, WA 6065 - House sold - PropertyMate
Sold on 29 July 2022
Sold Sold Sold
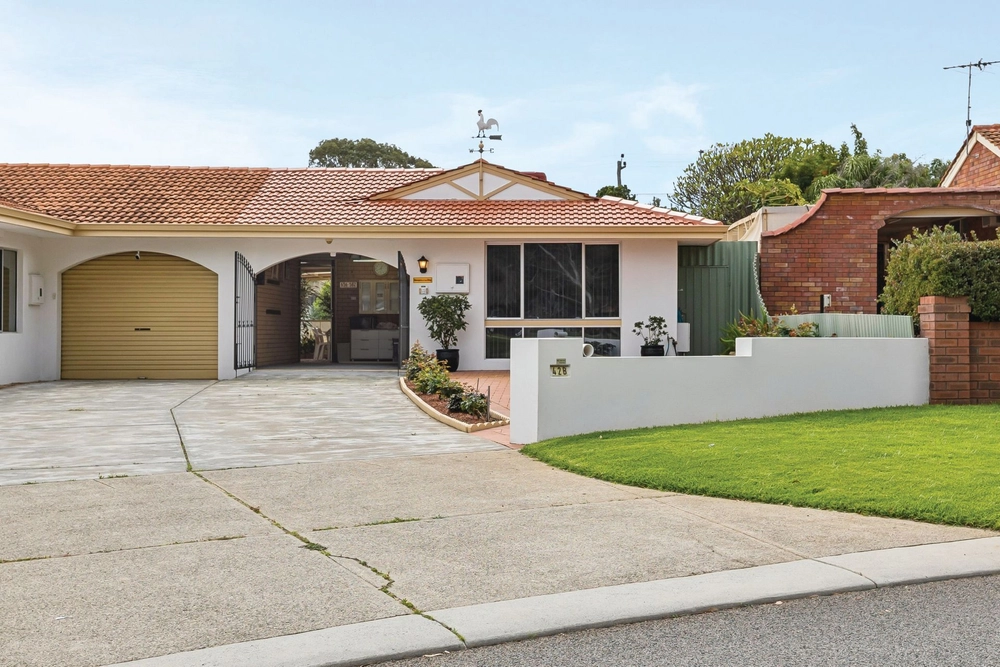
Presented to you is a sun-drenched home in Wanneroo that has reached a high level of immaculateness. This well-thought-out floor plan includes four bedrooms, two bedrooms and multiple living areas that offer high-level entertaining, complete with air conditioning that delivers outstanding comfort all around. Bursting with curb appeal, the home's visually-striking exterior features a long driveway that ascends to a double garage with internal access.
Its restful four-bedroom suite includes a master bedroom with an elegant ensuite and walk-in wardrobe and a second bedroom with a walk-in robe. Welcoming you at the front door is the lounge that offers lots of space. This flows seamlessly to the open-plan area that combines the well-equipped modern kitchen island with the games, meals and family areas.
More entertaining spaces await in the extensive verandah and the roomy upper-level loft living that spills onto a balcony. All of this is located in the Sommerville Estate, which offers a private and great community feel.
This property includes, however is not limited to the following items; - Built in 2003 600sqm Block w/203sqm Living Space - Double Garage - 4 Bedrooms, 2 Bathrooms - SS Oven - Ducted Air Conditioning - Reverse Cycle Split System to Living - Ceiling Fans Throughout - 2.9km to Wanneroo Primary School - 3km to Wanneroo Central Shopping Centre - 5.7km to Freeway Entrance - 6km to Currambine Train Station
For more information, or to arrange a private viewing, please contact Nick Nesbitt on 0425 851 071.


 4 bed
 2 bath
 2 car