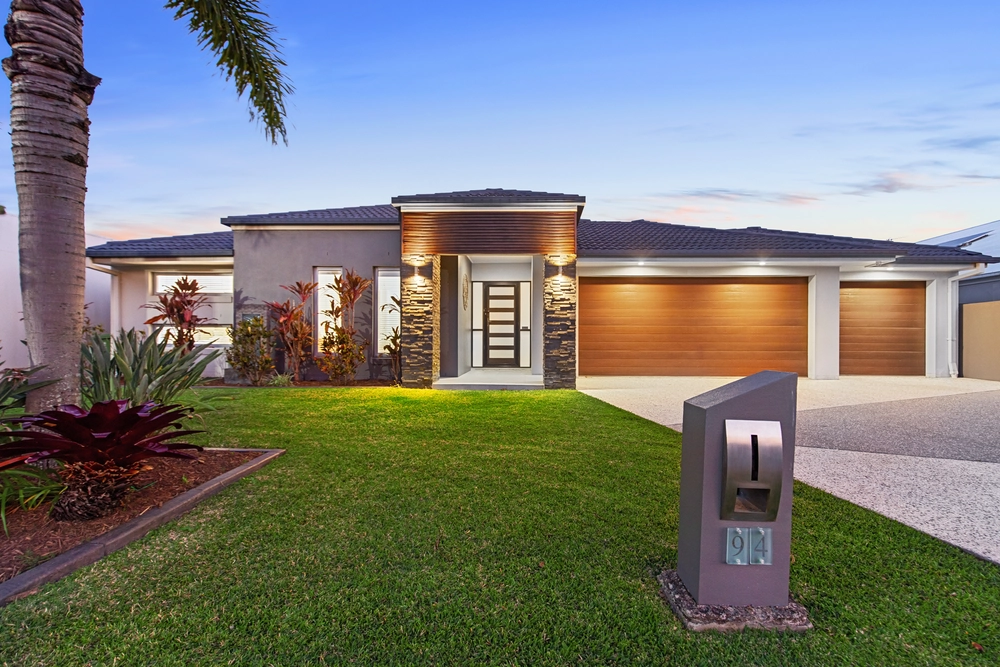
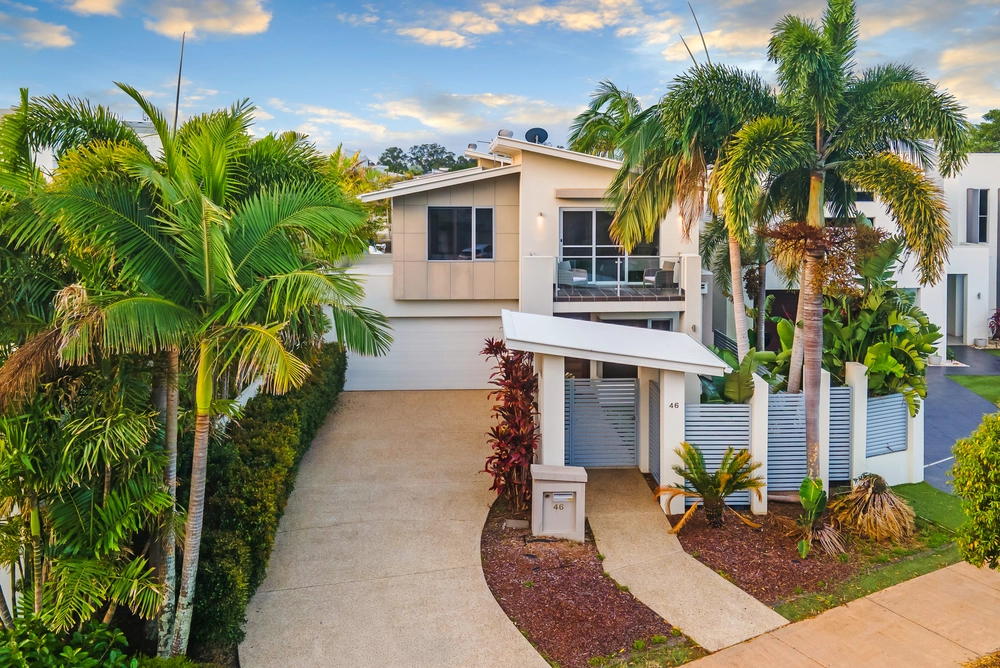
Step into luxurious tranquillity as you enter this architecturally designed waterfront masterpiece. A grand entrance sets the tone, with soaring ceilings and walls of glass illuminating the expansive hallway with natural light, leading you to an exquisite office space on the left, ideal for those who work from home.
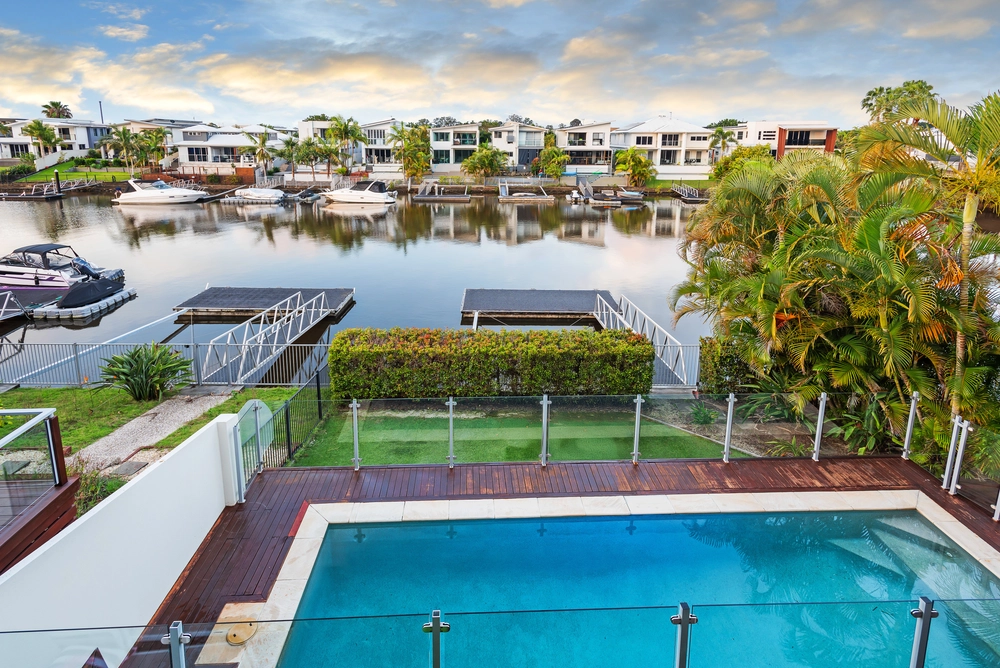
Entertain in style in the multitude of living areas, including a media room, office, and games room with a bespoke bar, promising endless possibilities for relaxation and indulgence. The heart of the home, the central kitchen, boasts sleek black marble countertops spanning an impressive 4 metres, complemented by top-of-the-line appliances and a spacious pantry, ensuring culinary excellence. Seamlessly blending indoor and outdoor living, the kitchen flows effortlessly to the living and dining areas, extending to the two covered alfresco spaces with BBQ facility, overlooking the tranquil canal, and glistening inground pool.
Indulge in the ultimate retreat in the master suite, boasting great views overlooking the in-ground pool and canal, a generous walk-in robe, and a luxurious ensuite complete with a spa bath. Three additional bedrooms, each with built-in robes, carpeting, and ducted air conditioning, ensure comfort for everyone. The main bathroom, complete with a shower, bathtub, and separate toilet, provides added convenience, while a separate laundry room leads to an outdoor paved area.
For the ultimate waterfront relaxation, enjoy the large swimming pool, perfect for cooling off on hot summer days or unwind by your private 12 metre pontoon, complete with power and water. Completing this luxurious abode is a triple garage, providing ample space for vehicles and storage, with a roller door for convenient side access. Embrace the epitome of waterfront living and immerse yourself in the lavish comforts of this exquisite retreat.
Features include:
• Soaring 3.8m ceilings
• East facing wall of glass
• Open plan kitchen, meals and living areas
• Top-of-the-line European appliances including 900mm oven, induction cooktop, steam oven and Meile dishwasher, sleek black marble benchtops
• Media room with timber flooring
• Games room with wet bar
• Office space located towards the front of the house
• Master suite with pool and canal views, walk-in robe, and luxurious ensuite with spa bath
• Three additional bedrooms with built in robes
• Main bathroom with shower, bathtub, and separate toilet
• Separate laundry room leading to a drying courtyard
• Massive amount of storage throughout
• Covered alfresco area and Modwood deck
• Sparkling infinity edge pool
• Side courtyard, fully fenced and great for children
• 12 metre pontoon with power and water
• Ducted air conditioning
• Alarm, sensor lighting, security screens throughout
• Triple automatic garage with drive-through access
• Fenced with automatic front gate
• Low-maintenance mature gardens
Nestled on the sought-after northern Gold Coast, River Links emerges as an immensely desirable locale offering seamless access to the M1 highway, immediate proximity to local retail hubs, medical facilities, Homeworld, prestigious educational institutions encompassing both public and private sectors, premier golf courses, vibrant marinas, three prominent theme parks, and an array of amenities. Boasting a mere 45-minute distance to Brisbane, the residence enjoys swift 10-minute connectivity to two train stations and the light rail, while also being conveniently positioned within 10 minutes of Coomera Westfield and Helensvale Westfield. In a span of 20 minutes, the Harbour Town designer outlet beckons, followed by the allure of the Gold Coast's opulent beaches a mere 25 minutes away, and both Brisbane and Gold Coast Airports within 55 and 45 minutes, respectively.


 4 bed
 2 bath
 3 car