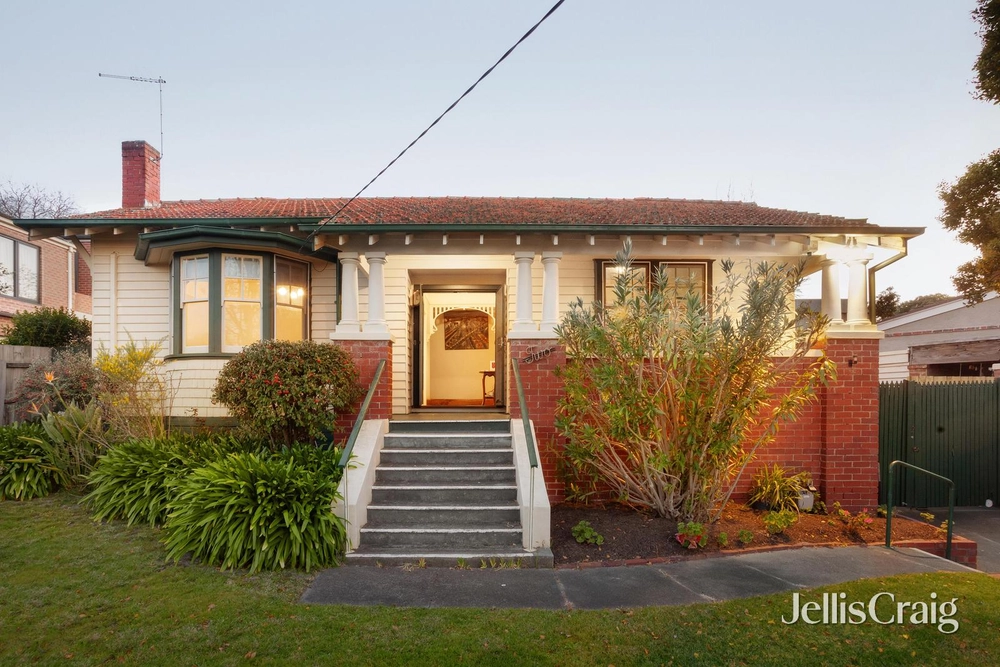
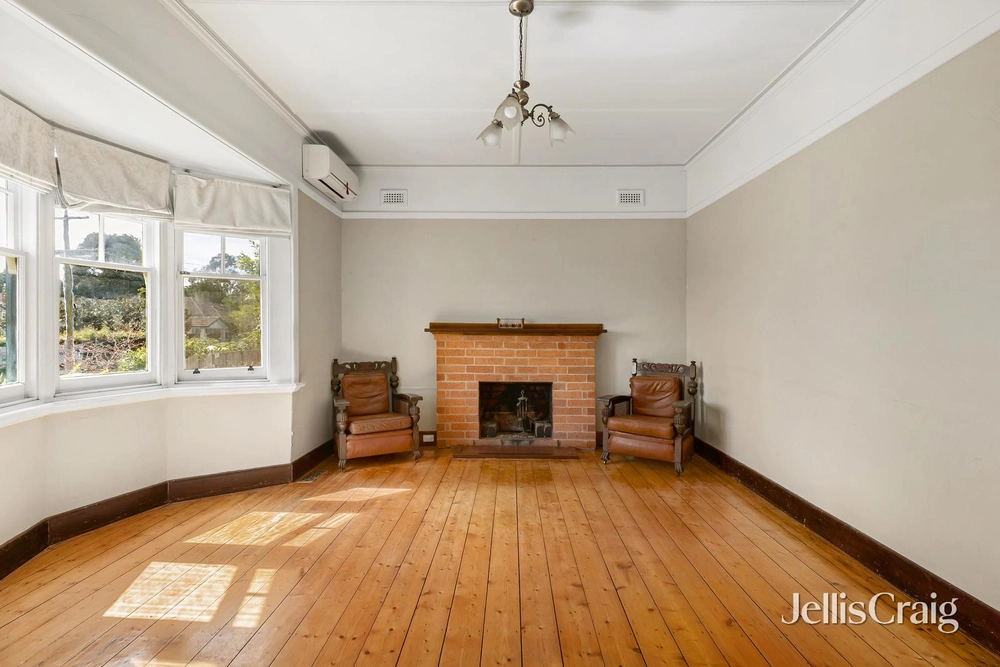
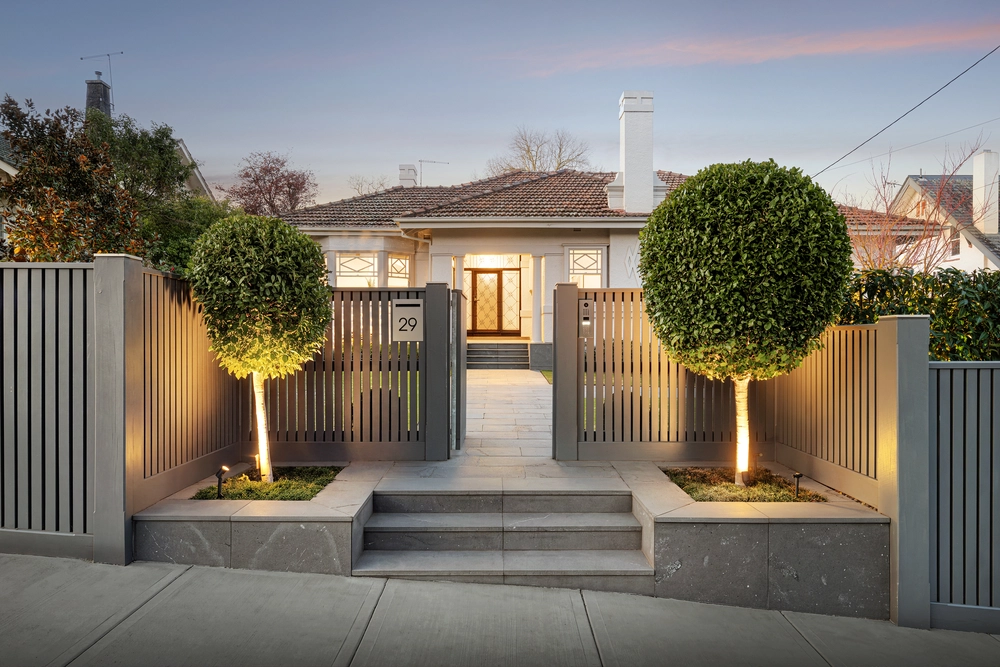
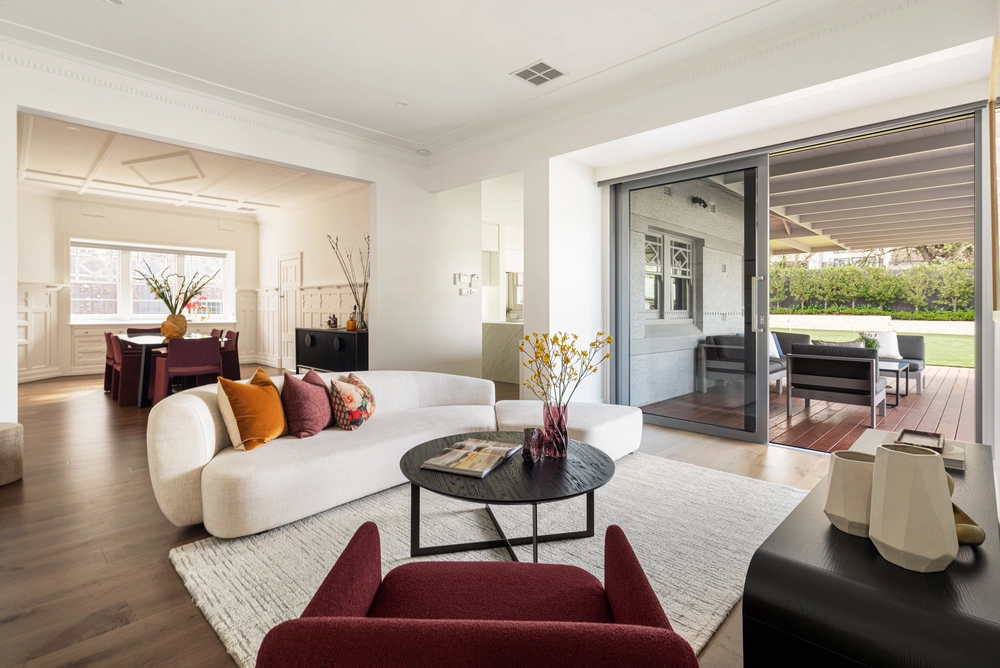
This beloved 1950s residence has been tightly held in the same family for generations, occupying an elevated position within an impressive 665sqm approx. allotment amongst sprawling front and rear gardens. Prioritising true lifestyle convenience in a blue ribbon locale, this brick abode exemplifies ‘good bones’ from which to renovate/modernise, extend, build a brand new contemporary home or redevelop with multiple dwellings (STCA), holding no overlays or single dwelling covenant. In addition to its considerable scope that presents an exceptional opportunity for families, renovators, investors and developers alike, its generous dimensions and high ceilings set the scene for spacious family enjoyment, comprising a wide foyer, zoned living and dining rooms, a central kitchen/meals area flooded with natural light, and three bedrooms with built in robes. Most favourably, its sprawling and sunny rear garden directly accesses Ferndale Park. Additional amenities include a retro central bathroom with bath, split system heating/cooling, plenty of storage, separately accessed laundry, double garage and double carport. Enviably positioned opposite the Pantry Café and Ferndale walking trail, moments from Leo’s Fine Food & Wine Supermarket, Glen Iris station, High Street shops and the M1 Freeway, plus a host of local schools including St Cecilia’s Primary School, Glen Iris Primary School, Sacre Coeur and Korowa Anglican Girls School.


 3 bed
 1 bath
 4 car