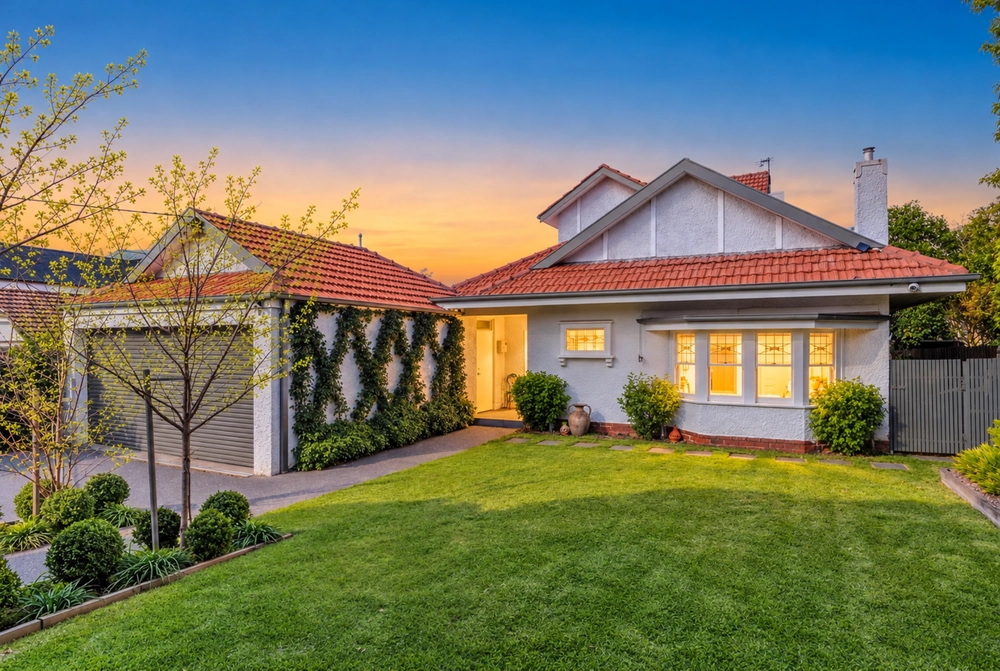
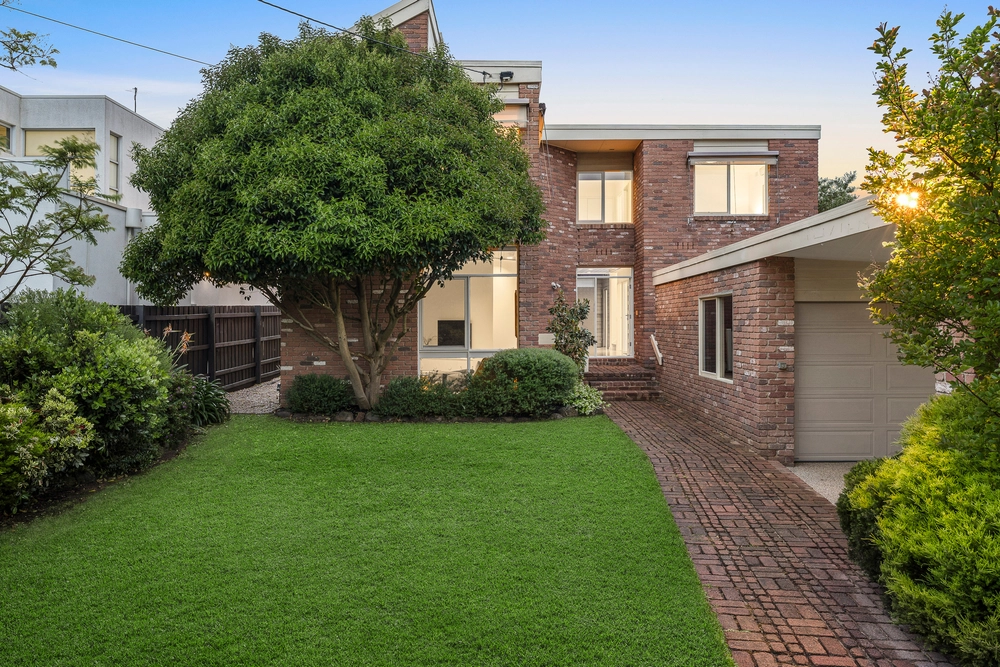
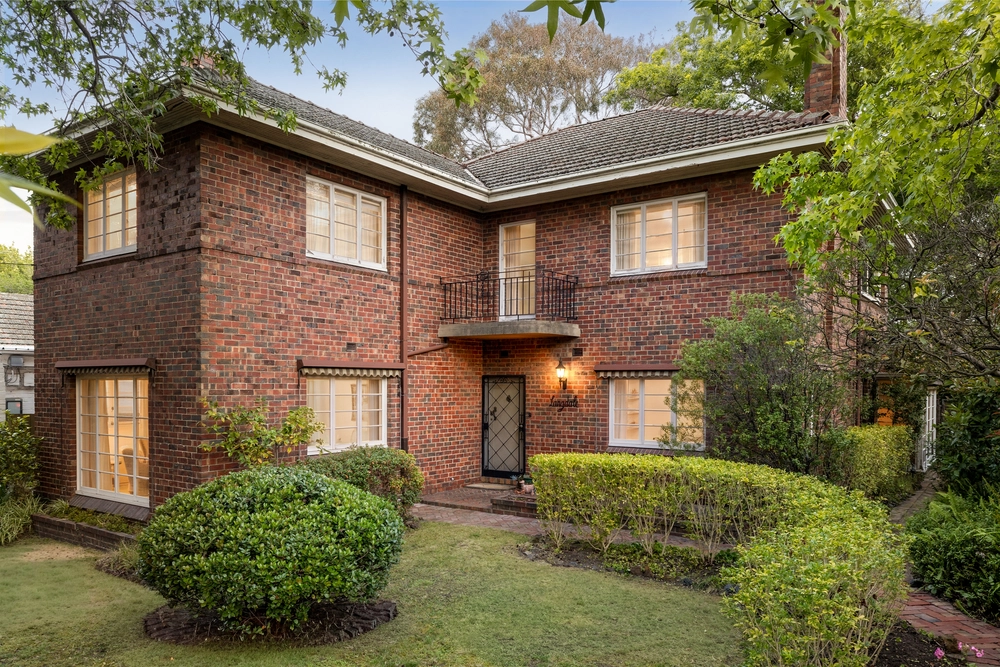
Space, style and light-filled interiors define this executive family home in the heart of Brighton.
Privately positioned, this home's streamlined exterior is matched by sleek interiors and high-end finishes.
With four bedrooms, two bathrooms, including an ensuite, multiple living areas over two levels, a home office, retreat, indoor-outdoor living and swimming pool, this immaculate residence is the embodiment for low-maintenance luxury living.
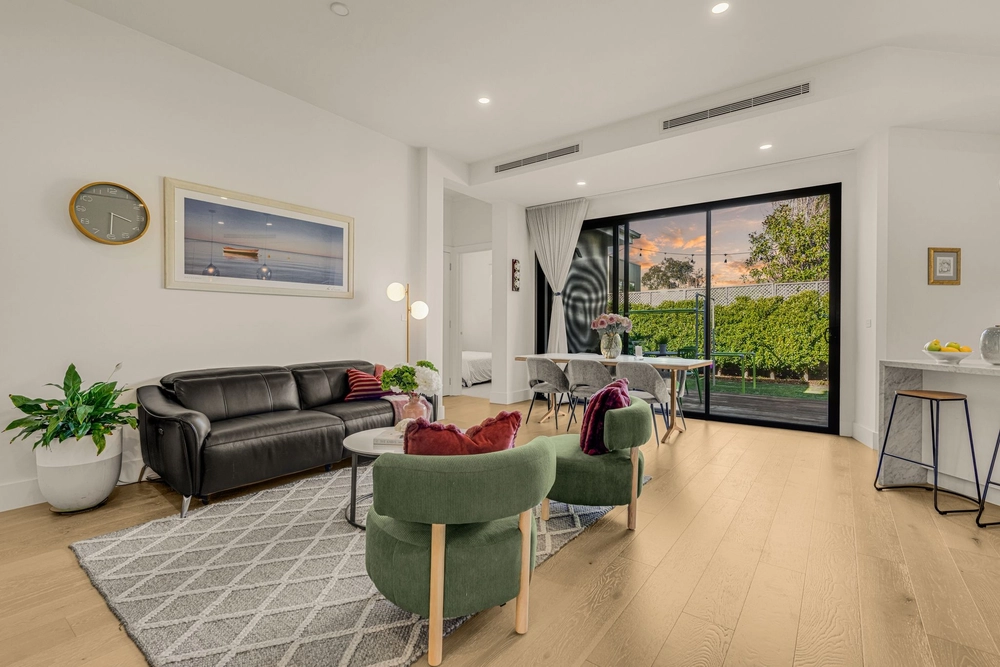
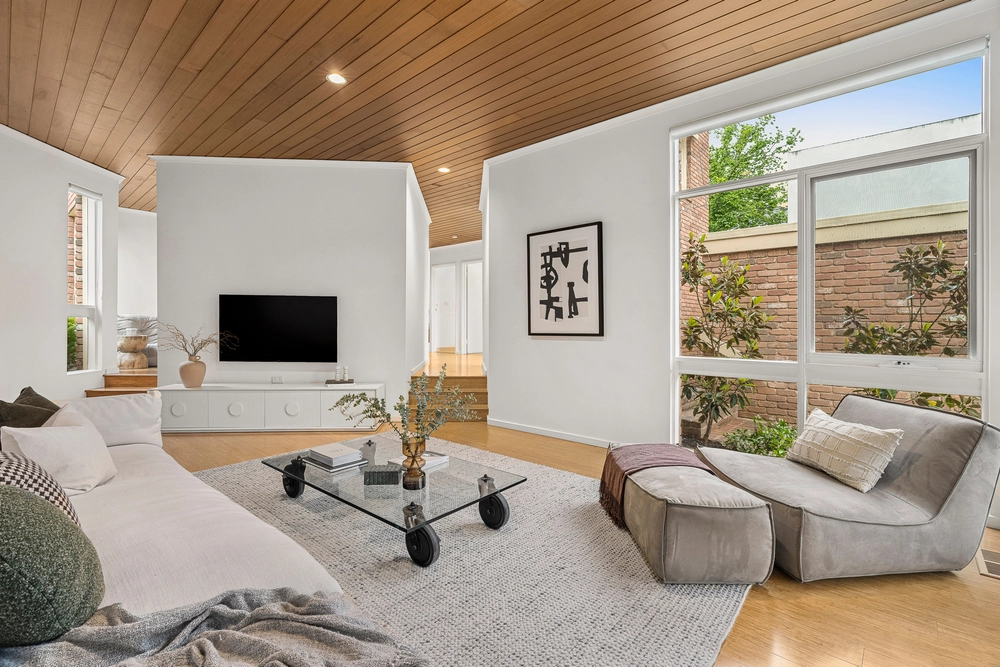
From the dramatic double-height entry, the formal foyer opens to the home office with a separate garden entrance and nearby powder room. Use the large sliding doors to separate the formal living room and front of the home from the informal living areas, or utilise the entire ground level as a vast entertainment space. The designer kitchen with granite benchtops, island bench and walk-in pantry becomes an entertainment hub overlooking the expansive meals area and sun-drenched pool and courtyard. The north-facing informal living room with fireplace opens through French doors to the pool and garden.
Upstairs, generous accommodation includes a second living room/teenagers retreat and four bedrooms. The north-facing main suite has a walk-in wardrobe and spa ensuite with dual vanities, whilst the three remaining bedrooms with built-in robes share the well-equipped family bathroom. Additional features include ducted heating, laundry, appliance cupboard, intercom, alarm, and two garages including double garage with internal entry plus single car garage entered from Right of Way at the rear.
Families are sure to love this appealing home's amazing convenience located just metres from Brighton Primary, and with easy access to elite schooling, Church Street boutiques, cafes and shopping, Middle Brighton Station and Brighton Beach.


 4 bed
 2 bath
 3 car