Best offers by 12noon Monday 5th June(unless sold prior)
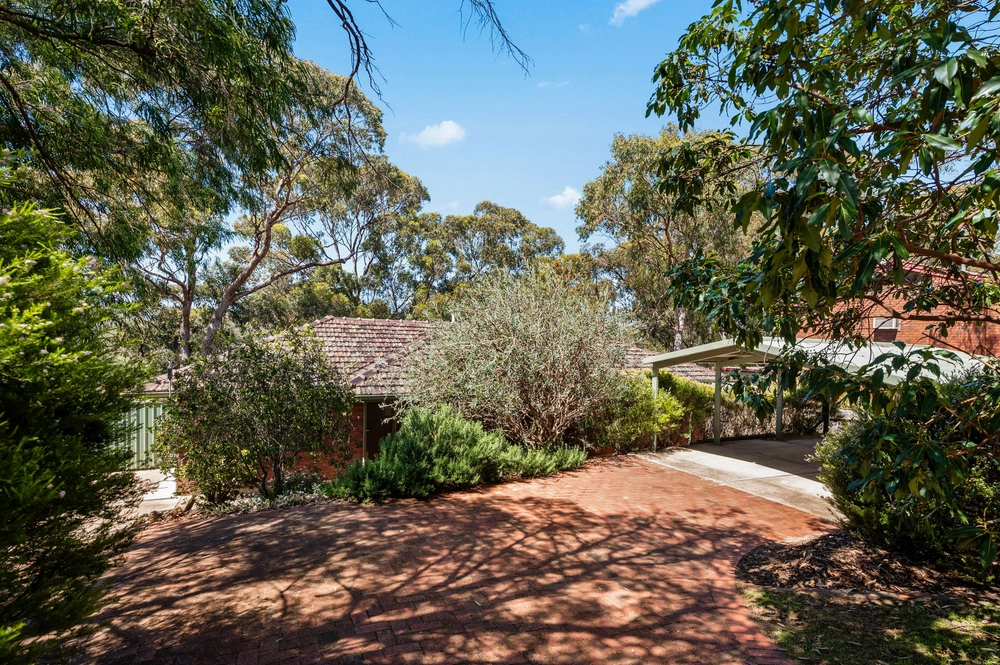
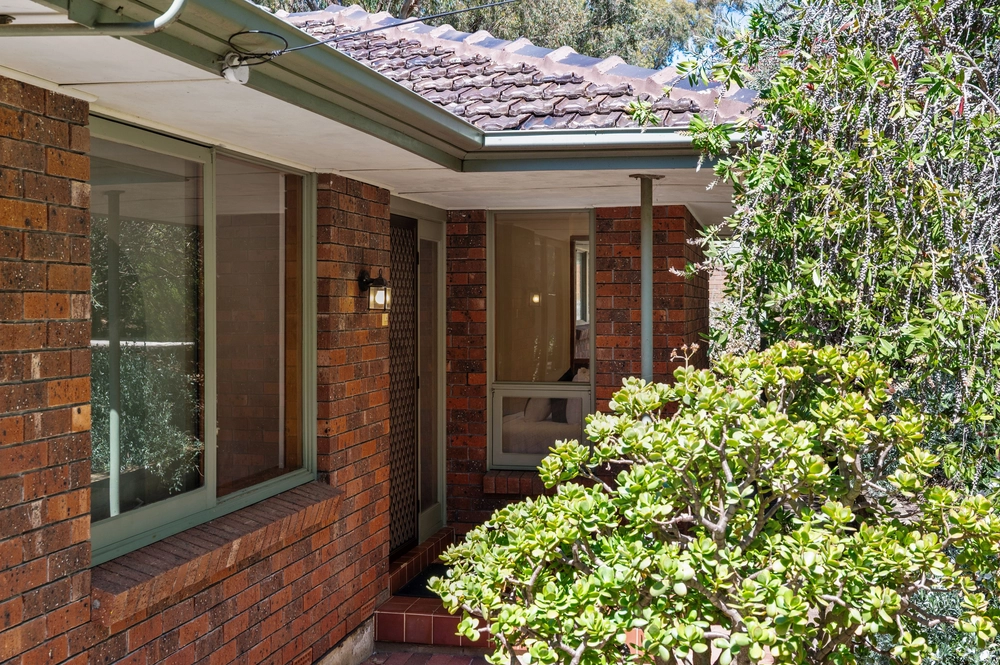
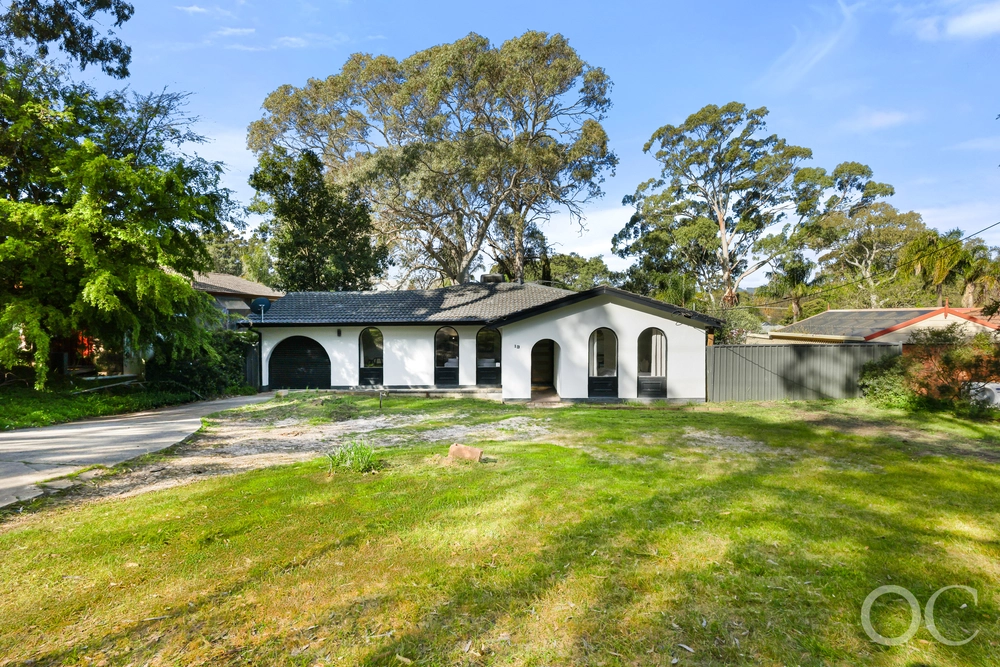
Located on the peaceful Daveys Road, the positioning of this contemporary courtyard home raises the bar. Built by Rossdale c2018 with practicality and modern luxury at the forefront, secure access is granted internally through a lockup garage, arriving at a three-bedroom slumber quarters crafted to feel extra spacious under high ceilings.
Headlined by a master suite worthy of the household heads, you'll love the freedom that comes with spacious walk-in robe and ensuite, whilst the two additional bedrooms are both fitted with built-in robes and enjoy central access to a three-way bathroom with family-friendly bathtub.
Timber-look flooring and durable carpets meet to transport you through to free-flowing entertaining within the open-plan rear of the home, where the well-designed kitchen brings stainless-steel gas cooktop, under-bench oven and dishwasher to its functional helm.
From here, many nights will be spent entertaining at the adjacent dining table and gathered around the breakfast bar for quality family time on the go.
The space baths in ambient natural light, where you can spend slow sun-toasted mornings sipping on your morning coffee in the connecting courtyard, perfectly low-maintenance and privately encased by heightened good neighbour Colourbond fencing.
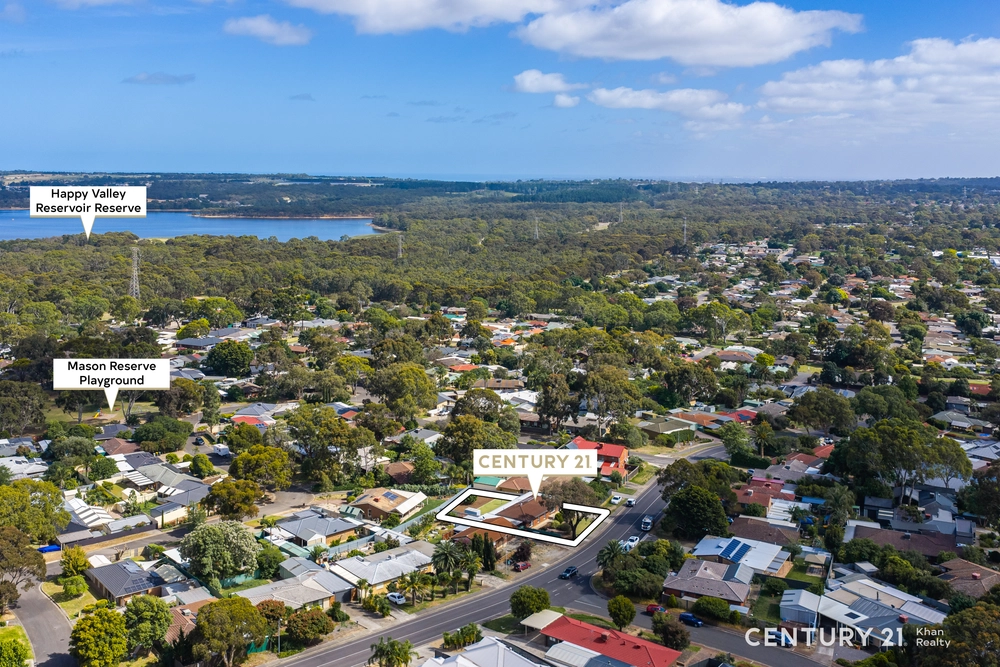
Encompassing the ethos of Flagstaff Hill, settle into a laidback lifestyle wrapped in the verdant nature and hilltop hikes of neighbouring Sturt Gorge.
You'll also love the short morning commute to the CBD via nearby Black Road bus stop and easy access to the amenities of Aberfoyle Hub, Marion Shopping Centre, along with our beautiful coastlines, world-renowned McLaren Vale wine region and beyond…
Even more to love:
• Quality window fittings
• Filtered water tap
• R/C split system air conditioning
• Irrigated, landscaped gardens
• Rainwater tank plumbed to WC
• Zoned for Thiele Primary & Aberfoyle Park High
• Walking distance to Flagstaff Hill Medical Centre & Football Club
All of this and so, so much more…
Specifications
CT / 6200/651
Council / City of Onkaparinga
Zoning / General Neighbourhood
Built / 2018
Land / 318m2
Frontage / 11m
Council Rates / $1,696pa
SA Water / $149.29pq
ES Levy / $131.01pa
Estimated rental assessment: $550 - $580 p/w (written assessment can be provided upon request)
Nearby Schools / Thiele P.S, Happy Valley P.S, Aberforyle Hub P.S, Aberfoyle Park H.S
Disclaimer: All information provided has been obtained from sources we believe to be accurate, however, we cannot guarantee the information is accurate and we accept no liability for any errors or omissions (including but not limited to a property's land size, floor plans and size, building age and condition). Interested parties should make their own enquiries and obtain their own legal and financial advice. Should this property be scheduled for auction, the Vendor's Statement may be inspected at any Harris Real Estate office for 3 consecutive business days immediately preceding the auction and at the auction for 30 minutes before it starts. RLA | 226409


 3 bed
 2 bath
 1 car