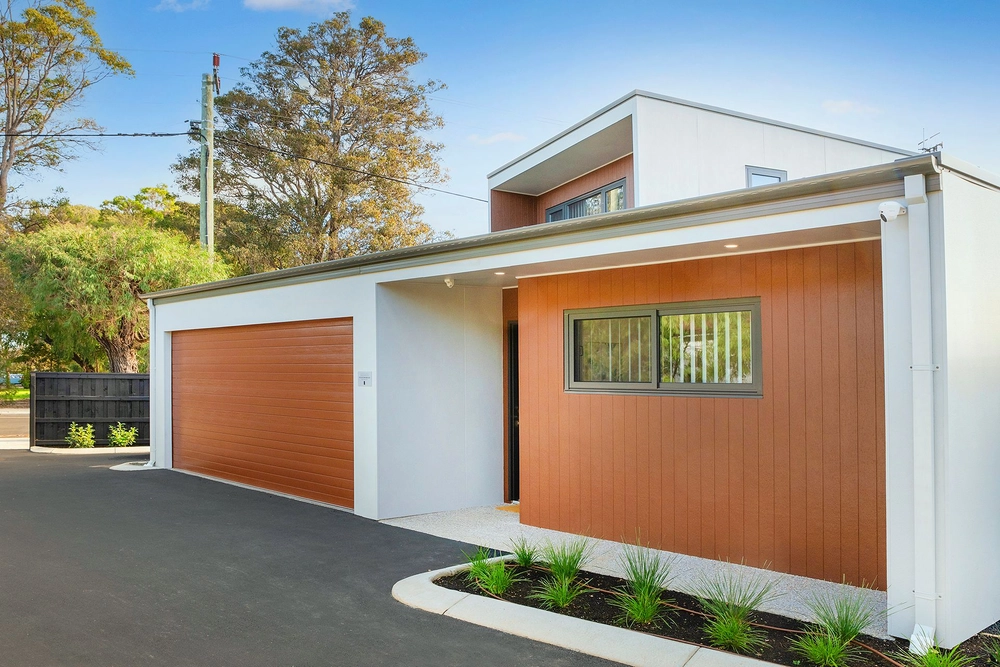
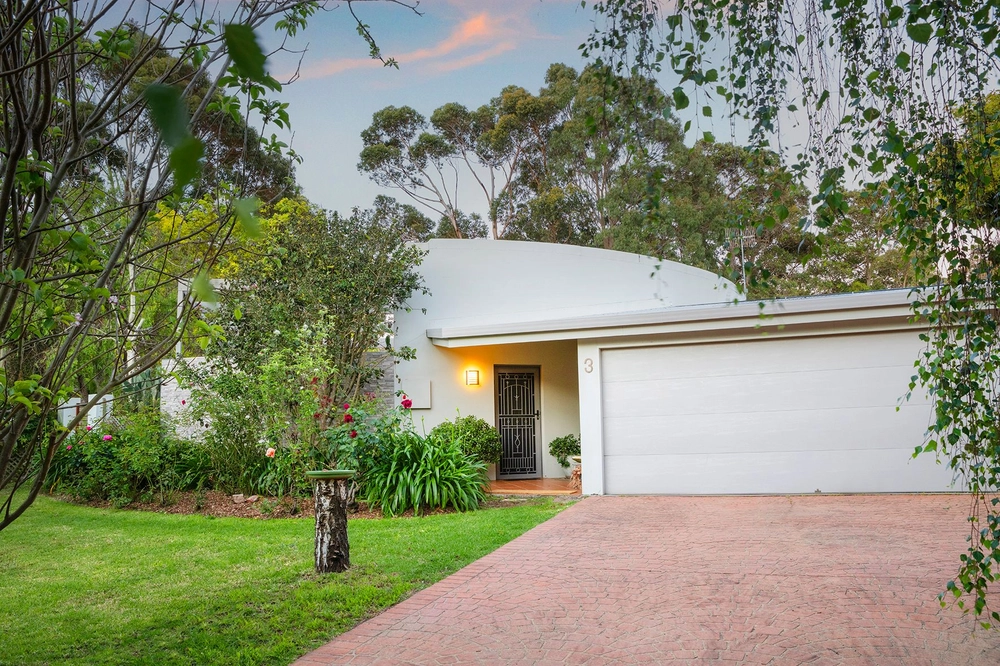
Welcome to 98 Leschenaultia Ave, Margaret River. This is a very clever build by Celebration Homes - a 4/5 bedroom, 3 bathroom home with an amazing floorplan. It includes a self-contained studio under the main roof, which is suitable for Airbnb with shire approval. To the front of the home, there is a large theatre room that could double as an extra bedroom if needed.
The bright and open living area features raised ceilings, a Jarrahdale Pioneer fireplace, and quality vinyl strip flooring throughout. The kitchen is equipped for any chef with a 900mm oven, a 5-burner gas stove, space for a dishwasher, and a double sink overlooking the living area and the alfresco beyond.
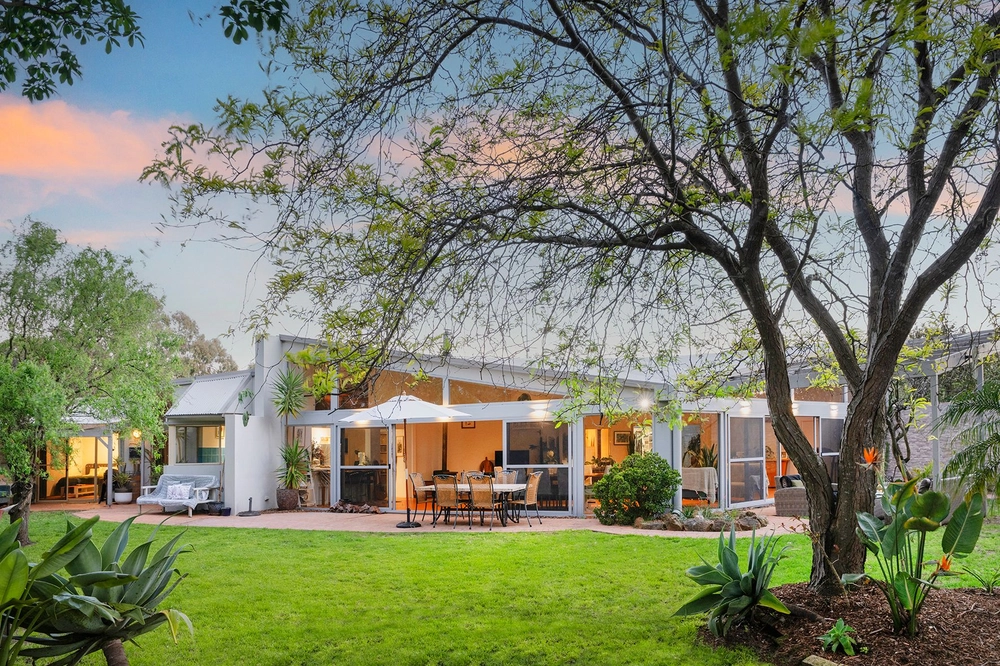
Every bathroom is well-fitted with quality tapware and fabulous tile selections, along with heated towel rails. Outside, you can enjoy the alfresco area, fruit trees, and a large backyard with an expansive lawn area accessible via double gates to the road. There's plenty of room for a pool, a huge shed, a granny flat, garden beds, or anything else you desire. The double lock-up garage has extra space included for surfboard/toy storage.
All in all, this is a fabulous home in a great location. Don't delay on this one!
RESIDENCE
- Front theatre / multipurpose room
- Double lock up garage with shoppers' entry
- Storeroom section off the garage
- Beds 2 and 3 are to the front of the home with BIR
- Laundry with access to the side yard
- Lovely bathroom with bright tiles, shower over bath, and stone benchtops
- North-facing light and bright open plan living/dining/kitchen with stone benchtops, dishwasher space, and full-height pantry
- Master suite with BIR, good sized ensuite with shower, stone vanity, and WC
- Self-contained unit with kitchenette and ensuite with access to the house internally and exterior access with a private entry
EXTRA FEATURES
- The fastest internet - FTTP NBN (fibre to the premises)
- Black tapware and door furniture throughout
- Heated towel rails
- Wood heater Jarrahdale
- Quality vinyl plank flooring
- High ceilings
- Downlights
- Vertical Blinds throughout, mirror foil in laundry
- All build documentation will be provided with the house and can be seen during inspection
EXTERIOR
- Fully fenced with two small gates and a double gate
- Alfresco on the northeast under the main roof accessed of living area
- Tiled path around the whole house
- Huge grassed side yard with double gate access
- 2500 litre rainwater tank
- Automatic reticulation of both the front and rear garden


 4 bed
 3 bath
 2 car