Auction 9am Saturday 2nd of October
Taking a commemorative bow to the beautiful bones of the 1920's, this completely refurbished family home just keeps getting better with every step.
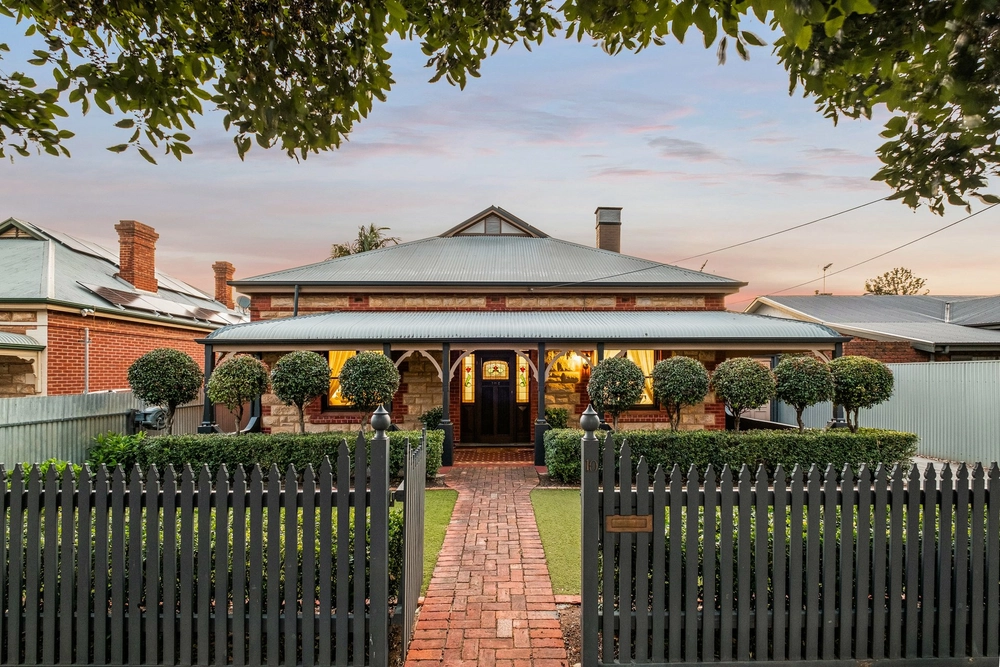
The authentically restored sandstone façade warmly greets you, surrounded by meticulously manicured hedging, setting the standard of what is to come…
Soaring decorative ceilings frame the slumber zone, comprising of three generous bedrooms all with ceiling fans, built-ins to bedroom two, and a master retreat with walk-in robe and luxe ensuite with double vanity - reminiscent of a swanky hotel.
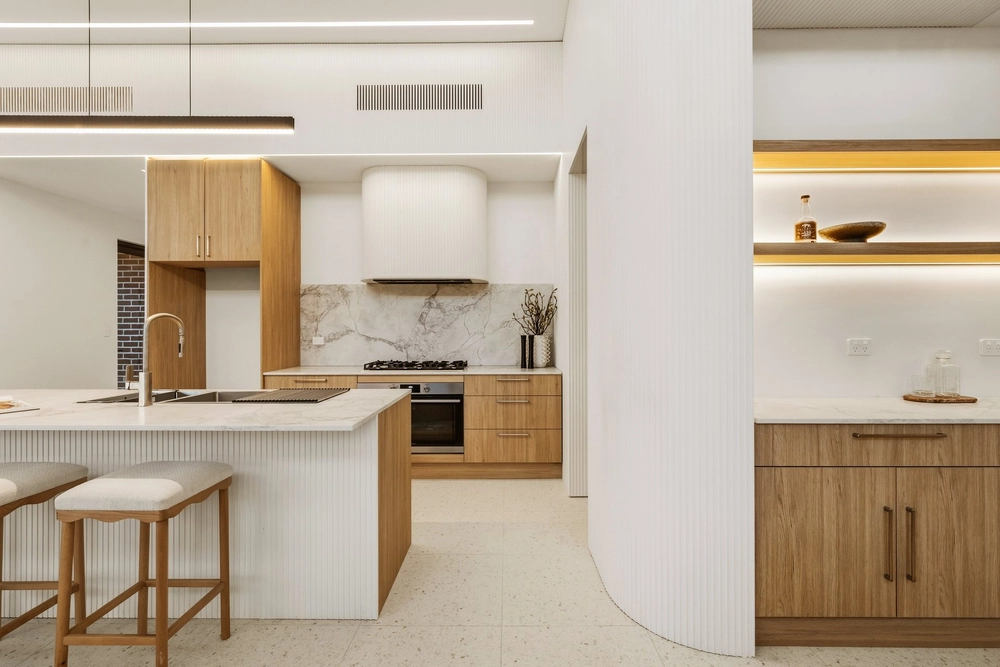
Open plan living drenched in Northern sunlight follows, centring a modern galley-style kitchen ready to up your culinary game with quality stainless steel gas cooktop, dishwasher and an island bench to gather around for family breakfasts on the go.
Sliding across the bi-fold doors is where you come to realise the true meaning of 'entertainers delight'. A gabled pergola offers the perfect spot to host those balmy summer BBQ's and the extended tribe for Christmas lunches.
Fused to the pergola and adding an extra layer of versatile value is the rumpus room, ready to utilise as a fourth bedroom, teenagers retreat, home office, games room or all of the above as your family needs change over the years…
The holy grail of glistening, solar-heated swimming pools is the real star of the show, drawing the whole party to cool off with a splash, before retiring for a drink on the purpose-built deck seating shaded by nature's own version of an umbrella - the gorgeous mop top tree.
The homely feel this special property emanates is mirrored by its close-knit community; special bonds are easily made with like-minded neighbours, the Torrensville Primary students, teachers and their welcoming local families.
On weekends, jump on your bike to pedal along the picturesque Torrens track before arriving at the mecca of Henley Beach to enjoy salty swims followed by ice cream cones on the grass whilst the kids splash around the fountains.
Your summers are sorted on North Parade…
More to love:
• Spacious 599sqm offering of land
• Main bathroom with separate bath and toilet
• Dual tandem carport, additional off-street parking in driveway
• Energy slicing solar system
• Split system air conditioning, roller shutters and ceiling fans
• North-facing rear aspect
• Freshly painted with neutral colour palette
• Easy-care timber flooring
• Front and back irrigation
• Garden shed for outdoor/pool storage
• The CBD is just 8-minutes away by car, bus or Uber
• Quick walk to Canopy and Pixie & Hawk for your morning caffeine hit
• Surrounded by reputable schools including Torrensville Primary, St. Francis, Lockleys Primary, Underdale High, St. John Bosco, Emmaus College & St. Michaels College
• Shopping amenities including Torrensville Plaza, the newly invigorated Brickworks, IKEA, Bunnings and Mile End Homemaker Centre located within short drive
All of this and so, so much more…
Specifications:
CT / 5783/327
Council / City of West Torrens
Zoning / Established Neighbourhood
Built / 1923
Land / 599m2
Frontage / 13.11m
Council Rates / $1,882.30pa
SA Water / $218.27pq
ES Levy / $181.95pa
All information provided has been obtained from sources we believe to be accurate, however, we cannot guarantee the information is accurate and we accept no liability for any errors or omissions (including but not limited to a property's land size, floor plans and size, building age and condition). Interested parties should make their own inquiries and obtain their own legal advice. Should this property be scheduled for auction, the Vendor's Statement may be inspected at any Harris Real Estate office for 3 consecutive business days immediately preceding the auction and at the auction for 30 minutes before it starts. RLA | 226409


 4 bed
 2 bath
 2 car