Nestled within an expansive 4,119 sqm approx. botanic garden landscape, this remarkable contemporary family estate offers a lifestyle of unparalleled luxury. Meticulously crafted by the esteemed Clarke, Hopkins, and Clarke Architects, the residence seamlessly combines resort-inspired features with exceptional design.
From the moment you step inside, the attention to detail is evident. Bespoke finishes and lofty 3-metre ceilings adorn every meticulously designed space, each one bathed in natural light and intelligently arranged for optimal living. The residence effortlessly connects with its surroundings, allowing garden access or scenic vistas from every corner.
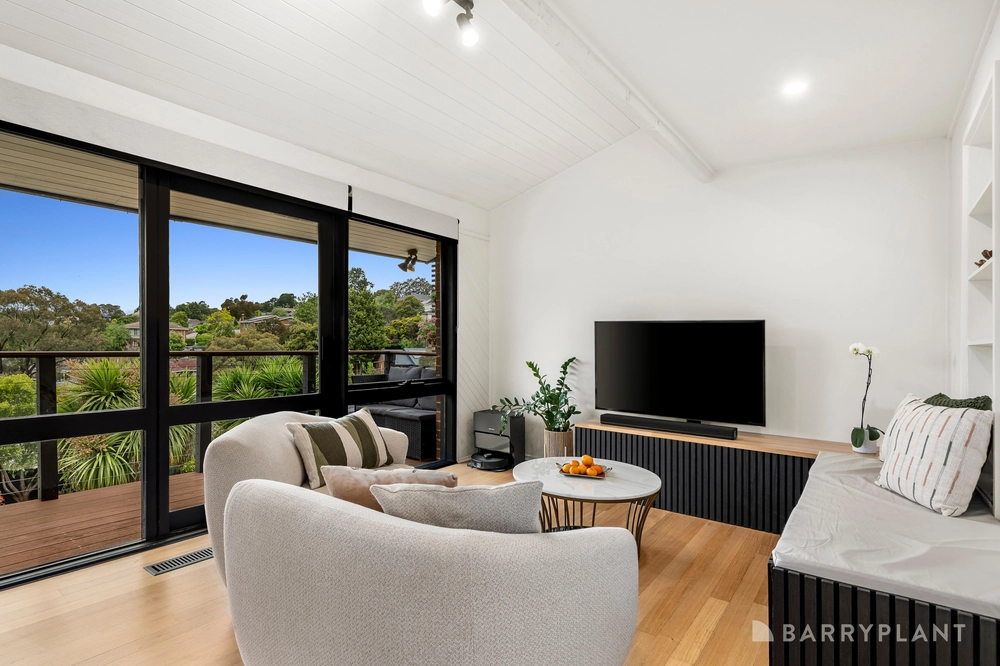
The heart of the home is a central gallery that overlooks a serene pond. Here, you'll find the sophisticated sitting room with a gas fireplace and TV, as well as the dining room that opens to a spacious living area. Step onto the expansive north-facing balcony and be captivated by sweeping leafy views over the valley. Throughout the living areas, Flor Gres Fossil Italian tiles flow, creating a seamless connection between spaces. The gourmet entertainer's kitchen is a masterpiece, featuring rich Walnut cabinetry, stone countertops, and top-of-the-line AEG and Siemens appliances. It's a culinary haven equipped with conveniences like a coffee maker, dual dishwashers, a bar fridge, and a walk-in pantry.
Elegantly designed bi-fold doors invite you to the large undercover alfresco terrace, which overlooks the mod-grass north-south tennis court. This space, complete with motorized café blinds, heaters, and fans, is perfect for year-round outdoor enjoyment. A luxurious Spanish tiled pool pavilion beckons, boasting an authentic imported Italian pizza oven, deluxe BBQ facilities, a wok burner, and more. An outdoor cinema with a drop-down projector provides a unique entertainment experience, while the stone-walled fire-pit surrounded by semi-circular bench seating creates a cozy gathering spot near the picturesque mosaic tiled solar heated pool. For relaxation, an indoor heated spa room with its own powder room, TV, and speakers offers a retreat overlooking the stunning outdoor entertaining area and tennis court.
Indoors, the opulence continues with a remarkable games room above the garage, featuring Oregon timber rafters, oak flooring, a kitchenette, and a powder room. The residence effortlessly accommodates family needs with cleverly zoned spaces. The main bedroom is a lavish retreat, complete with dual walk-in robes and a designer ensuite. Two robed bedrooms feature stylish ensuites, while two additional bedrooms offer ample wardrobe space. A fourth bathroom caters to additional comfort. For those seeking productivity, a home office and dedicated gym open to the serene garden. Movie enthusiasts will revel in the fully fitted home theatre, complete with a snack bar and a 'starry night' ceiling. A wine cellar/tasting room adds a touch of sophistication.
Comprehensive amenities ensure every need is met, including an alarm system, CCTV surveillance, zoned heating/cooling, integrated Control 4 audio/visual system, and outdoor surround sound with in-ground subwoofers. The outdoor area boasts convenience with a powder room, shower, and automated irrigation system. Storage is abundant, with options ranging from a spacious workshop with mezzanine storage to a two-car carport and an upscale four-car garage with fitted cabinetry.
Tucked away at the end of a coveted cul-de-sac, this extraordinary property offers a semi-rural haven while remaining in close proximity to schools, public transport, Templestowe Village, Petty’s Orchard, and the Yarra trails.


 5 bed
 4 bath
 6 car