Auction Friday 16th August at 12:30pm On-Site (USP)
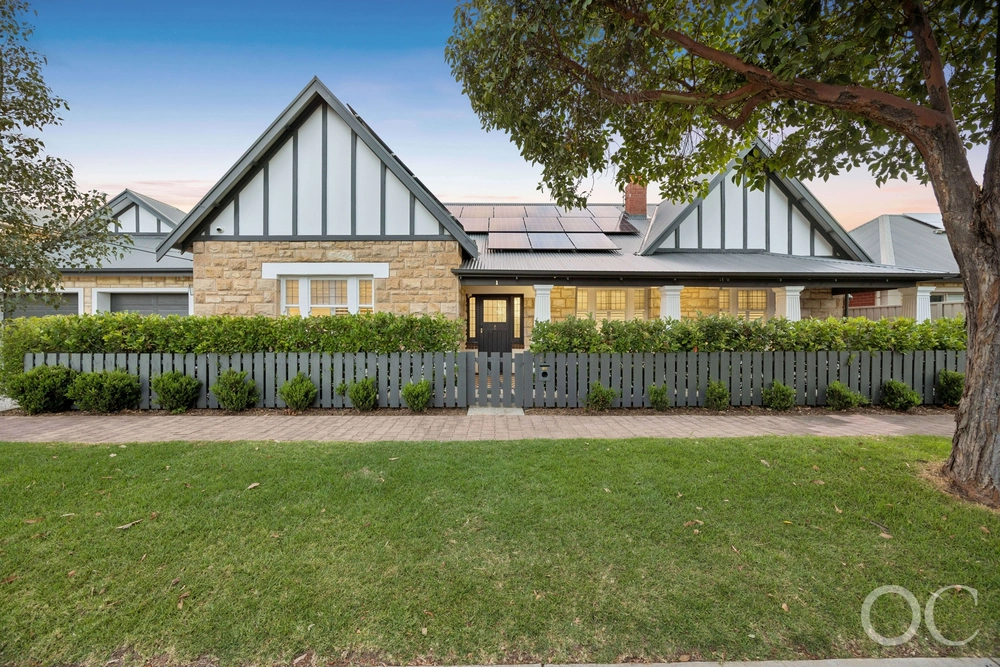
This delightful circa 1939-character residence is nestled in one of Collinswood's most beautiful tree lined streets and is offered to the market for the first time in 35 years.
A rare opportunity with wonderful lifestyle appeal, "Green Leaves" is flawless in presentation and has been beautifully cared for and updated by its current custodian and is ready for its next chapter.
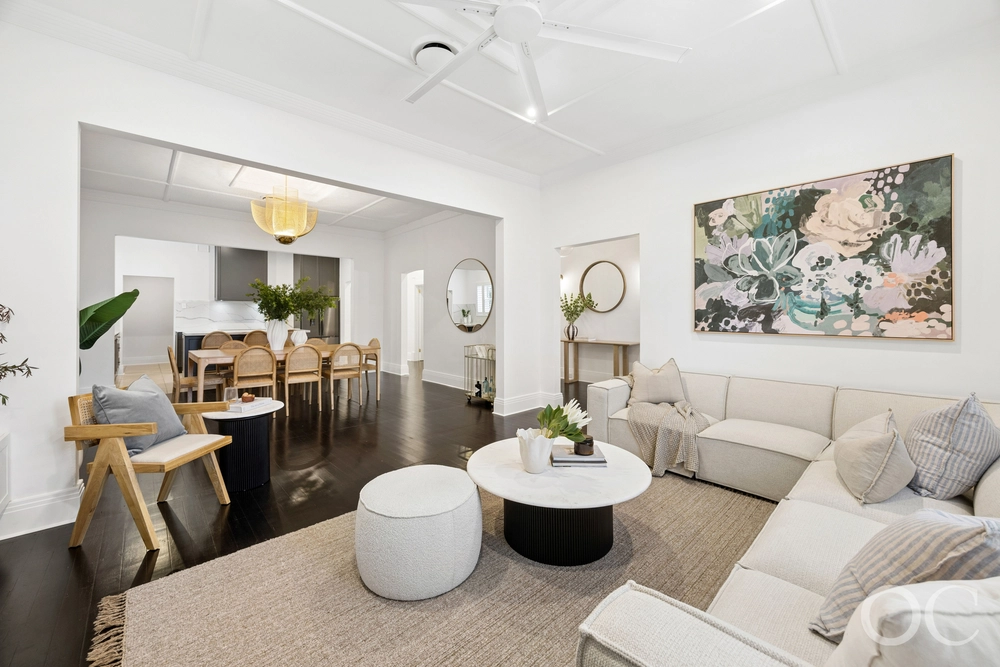
Behind the automatic gate, step inside to beautifully maintained mature gardens and as you enter the home, be impressed by original features of the era with the warmth of the Jarrah timber floorboards, stunning decorative ceilings, timber architraves and deco glass doors.
The stunning home offers generous 3-bedroom family accommodation, all bedrooms contain built in robes and ceiling fans for comfort. At the front, the formal dining room features a lead-light window which leads to the lounge and is comfortably completed with a gas fireplace - the perfect space to unwind and relax.
Centrally located the kitchen features ample bench space and storage options and overlooks the extended family living area. The laundry and bathroom addition is complete with Caesar Stone bench tops and the laundry ensures ample storage with a mix of both overhead and floor to ceiling cabinetry updated 10 years ago.
Step outside to enjoy year-round entertaining under the all-weather Louvre House Opening Roof Pergola, perfectly positioned by the large in-ground sparkling saltwater pool, a spectacular addition sure to get good use as the weather warms.
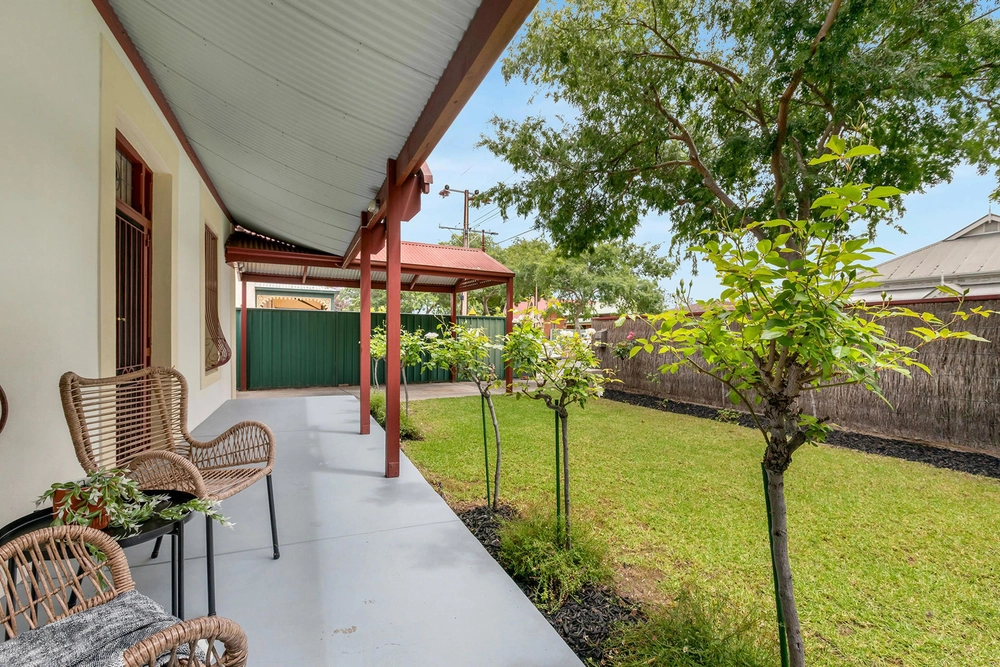
A mature Gleditsia tree takes centre stage to the rear yard, providing beautiful coverage and ambience on a hot summers day and the garden is bordered further by citrus trees both orange and mandarin. The rear garden is manicured, private and secure and just perfect for a growing family.
Separately, a wonderful storage surprise awaits through loft style ceiling ladder up to a studio space, including a further storage room within. The current owner has used this space as a study over the years and easily converted to a play space for children, or it could serve perfectly as a teen retreat for the growing family, the flexibility yours to choose.
Further features you'll love:
- Gated entry to driveway - remote control panel lift door through to garage and carport
- Ducted reverse cycle air-conditioning
- Gas fireplace in living room to the front of the home
- Central family bathroom
-Ceiling fans to all bedrooms
-SMEG Electric cooktop
-Dishwasher
-Caesar stone tops in bathrooms and laundry
-Speakers fitted to ceiling through both living areas of the home
-Security sensors throughout
-Instantaneous gas hot water
- Large laundry and wc
- Additional storage options
- Garden/tool shed
-heated in ground swimming pool
- Established gardens and fruit trees, orange, mandarin
Positioned just 6km to the CBD, 9A North St, Collinswood is zoned for Walkerville Primary School and both Adelaide High and Adelaide Botanic High Schools with close proximity to some of Adelaide's prestigious colleges St Andrews, Wilderness School, Saint Peters Boys and Prince Alfred College.
Enjoy the lifestyle with beautiful parks including Linear Park along the River Torrens, the newly renovated Broadview Oval Community and Sports hub and shopping, amenities and entertainment precincts of Walkerville, North Adelaide and Prospect just a stone's throw away.
HARCOURTS PILGRIM RLA 275886
Council Rates | $3845.70 per annum
SA Water | $335.18 per quarter (approx)
ESL | $288.90 per annum (approx)
Year Built | 1939
Land size | 747 sqm (approx)
Frontage | 20.1m (approx)


 3 bed
 2 bath
 2 car