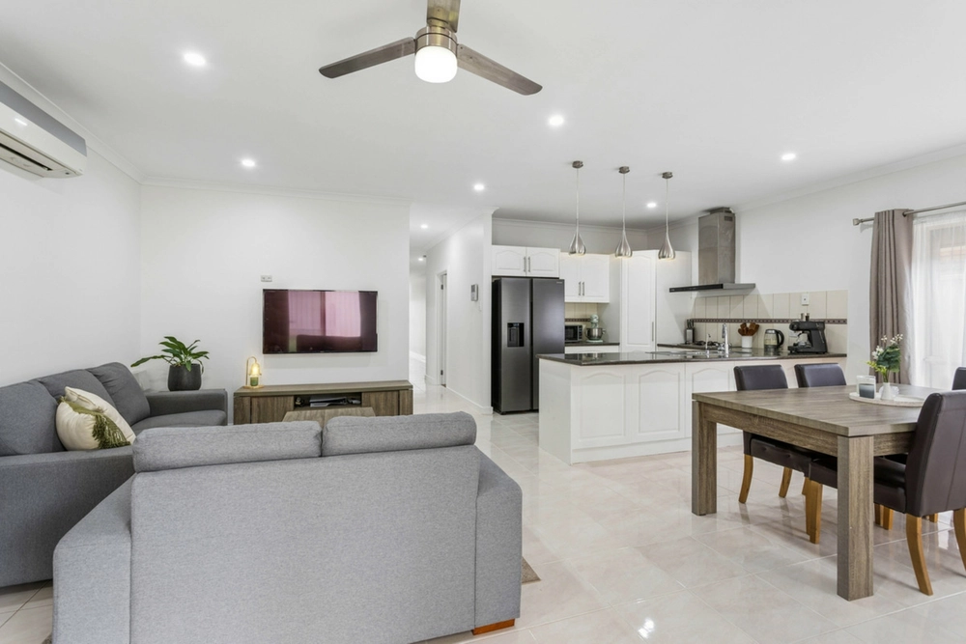
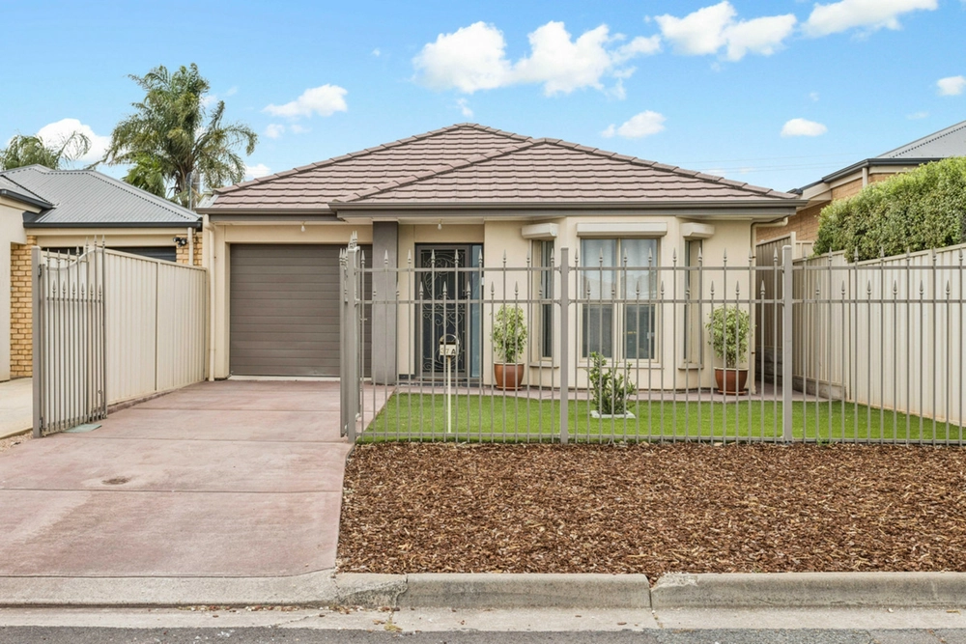
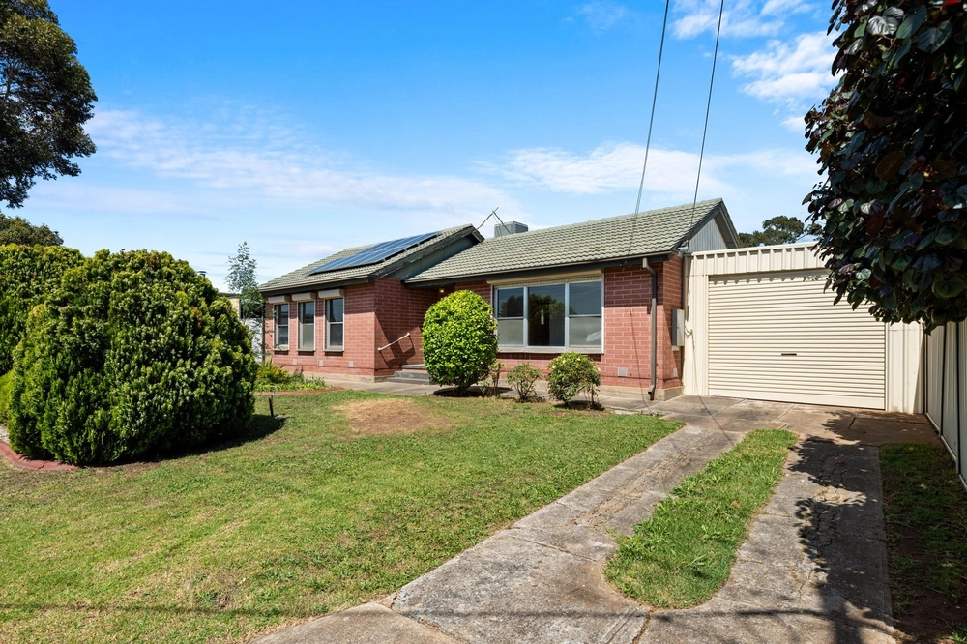
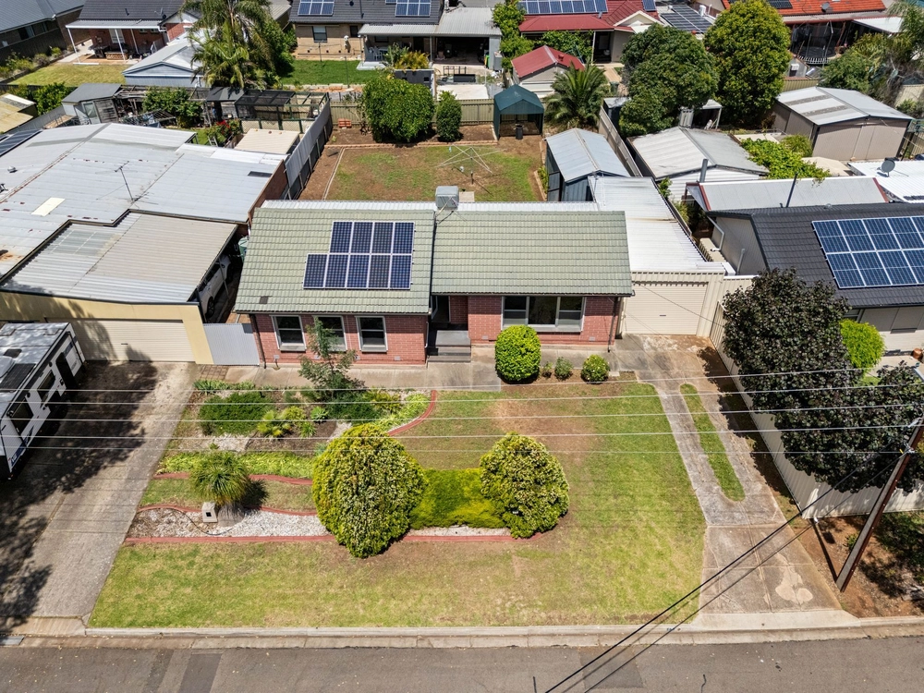
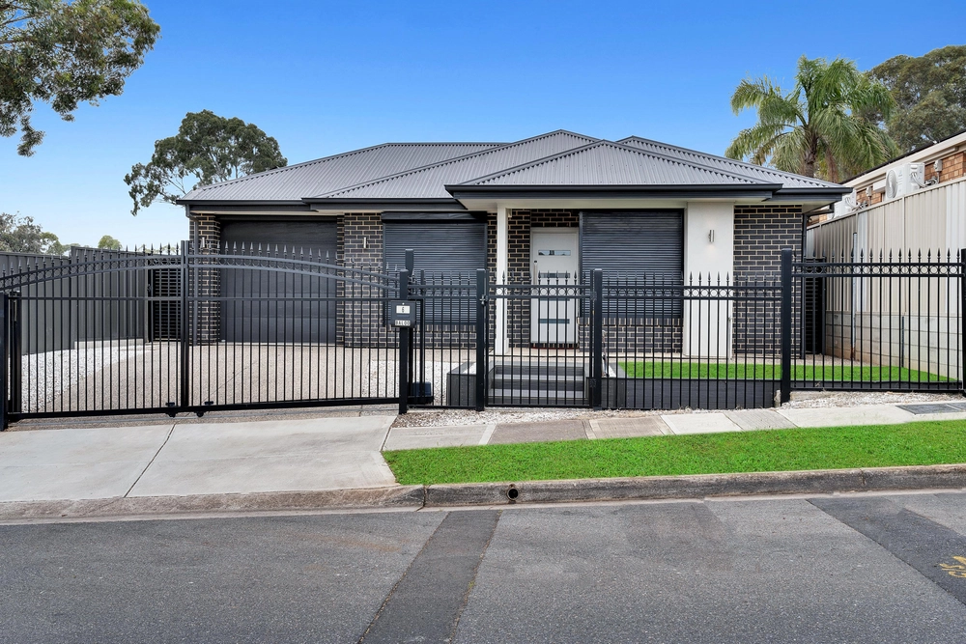
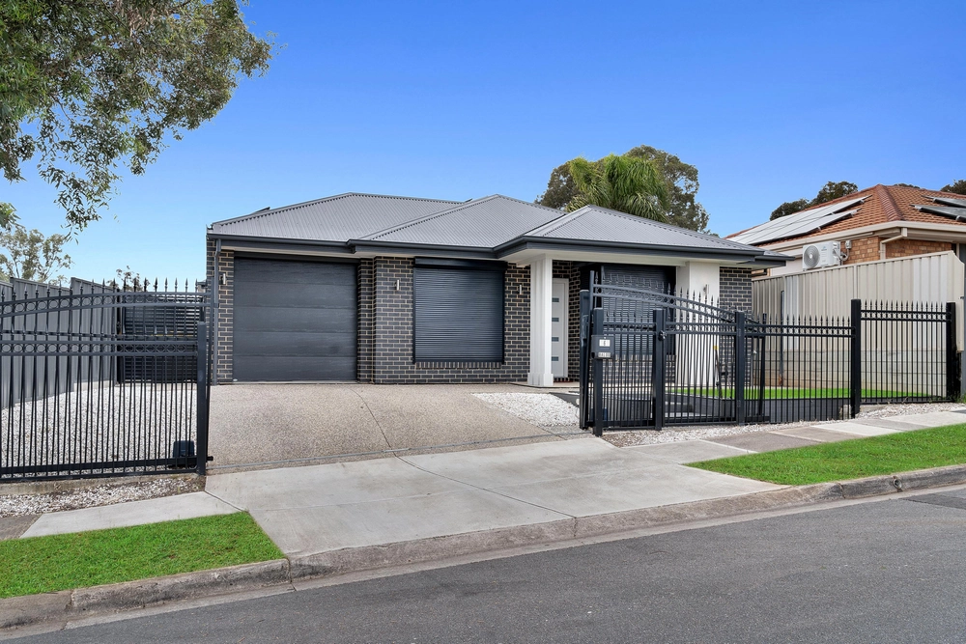
Welcome to your new sanctuary! This beautifully designed 3-bedroom, 2-bathroom home in the heart of Ingle Farm offers the perfect blend of modern elegance and functional living. With its neutral colour palette, this home is a blank canvas ready for you to infuse your personal style. Bathed in natural light, the open-plan layout creates a warm and inviting atmosphere that is perfect for family living and entertaining.
Spacious Open Plan Living: The heart of the home features a seamless connection between the kitchen, living, and dining areas, creating an airy and bright space ideal for hosting gatherings or enjoying quiet family time.
Gourmet Kitchen: This kitchen will be a dream for the cook of the home with an electric cooktop and oven for all your culinary adventures, stylish rangehood, double sink and dishwasher for effortless clean-up and ample bench space and storage, including overheads and cabinetry. The kitchen also features a large walk-in pantry perfect for all your essentials and breakfast bar, perfect for casual dining or morning coffee finished off with a contemporary colour scheme.
Luxurious Master Suite: The new homeowners will be spoilt with his and hers walk-in robes, providing plenty of storage and a private en-suite bathroom, designed for relaxation and convenience.
Additional Bedrooms: The remaining two generously sized bedrooms, each featuring built-in robes and have convenient access to the main bathroom and separate toilet.
The home also features:
- Home Theatre: Enjoy movie nights in your dedicated home theatre, perfect for family and friends.
- Comfort Year-Round: Ducted heating and cooling system ensures a comfortable climate no matter the season.
- Outdoor Entertaining: Step outside to your private outdoor entertaining area, complete with a deck – perfect for alfresco dining or summer barbecues.
- Functional Laundry: Conveniently designed laundry with direct access to the backyard, making chores a breeze.
- Storage Solutions: A shed located in the backyard offers additional storage for tools or outdoor equipment.
- Double Garage: Secure double garage provides ample parking and storage space.
- Alarm system and security cameras
Located at 9A Sabre Avenue in Ingle Farm, this property boasts a wealth of convenient amenities in close proximity, making it an ideal choice for families and professionals alike. Just a short drive away, you'll find the Ingle Farm Shopping Centre, which offers a variety of retail stores, grocery options, and dining establishments to cater to your everyday needs. For families, several reputable schools are nearby, including the Ingle Farm Primary School and Para Vista Primary School, ensuring quality education is accessible. Parks and recreational spaces, such as the picturesque Ingle Farm Recreation Centre, provide ample opportunities for outdoor activities and leisure, with playgrounds and sports facilities available. Public transport options are easily accessible, enhancing connectivity to the Adelaide CBD and surrounding suburbs. Additionally, nearby medical facilities, including the Ingle Farm Medical Centre, ensure that health and wellness services are readily available. With such a diverse range of amenities at your fingertips, living at 9A Sabre Avenue offers both convenience and a vibrant community lifestyle.
Contact us today for more information – Paul Whitney on 0433 273 034 or Matt Crouch on 0435 736 133. We look forward to meeting you at our open home.
Specifications:
CT / 6229/294
Council / Salisbury
Zoning / GN
Land / 368m2 (approx)
Frontage / 10.99m
Council Rates / $1684pa
Emergency Services Levy / $126pa
SA Water / $222pq
Estimated rental assessment: $600 - $660 p/w (Written rental assessment can be provided upon request)
Nearby Schools / North Ingle School, Para Hills School, Ingle Farm P.S, Ingle Farm East P.S, East Para P.S, Para Hills H.S
Disclaimer: All information provided has been obtained from sources we believe to be accurate, however, we cannot guarantee the information is accurate and we accept no liability for any errors or omissions (including but not limited to a property's land size, floor plans and size, building age and condition). Interested parties should make their own enquiries and obtain their own legal and financial advice. Should this property be scheduled for auction, the Vendor's Statement may be inspected at any Harris Real Estate office for 3 consecutive business days immediately preceding the auction and at the auction for 30 minutes before it starts. RLA | 330069
Cashback estimates are indicative and subject to LendUs terms and conditions. Repayments are a guide only.
 4 bed
 2 bath
 2 car
You May Also Like
Similar homes near this one.