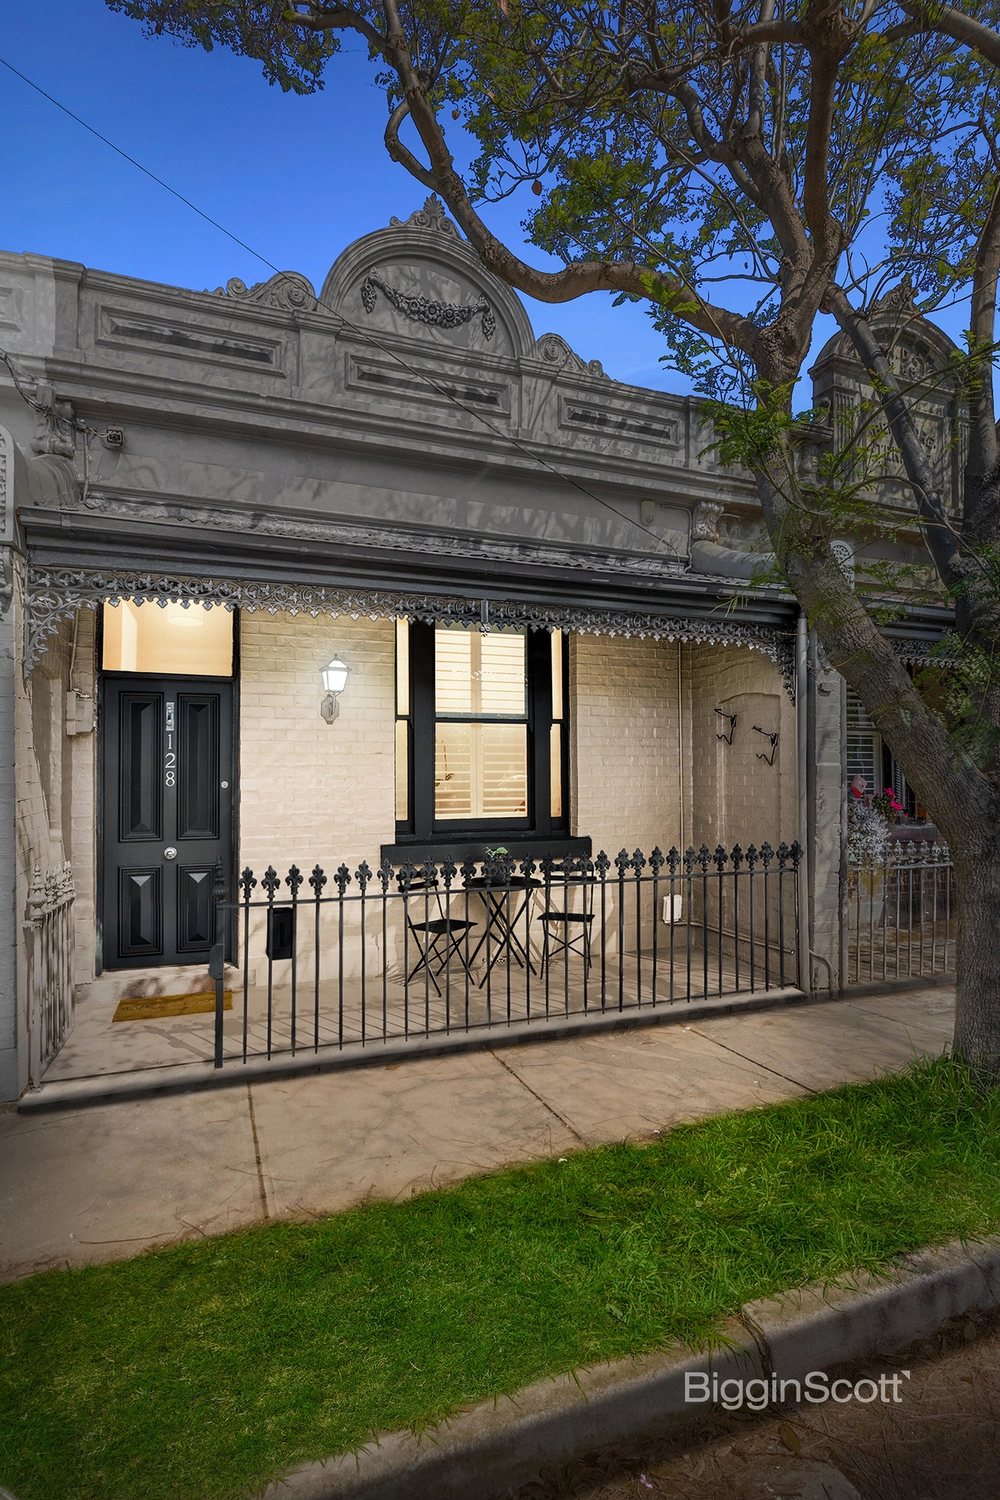
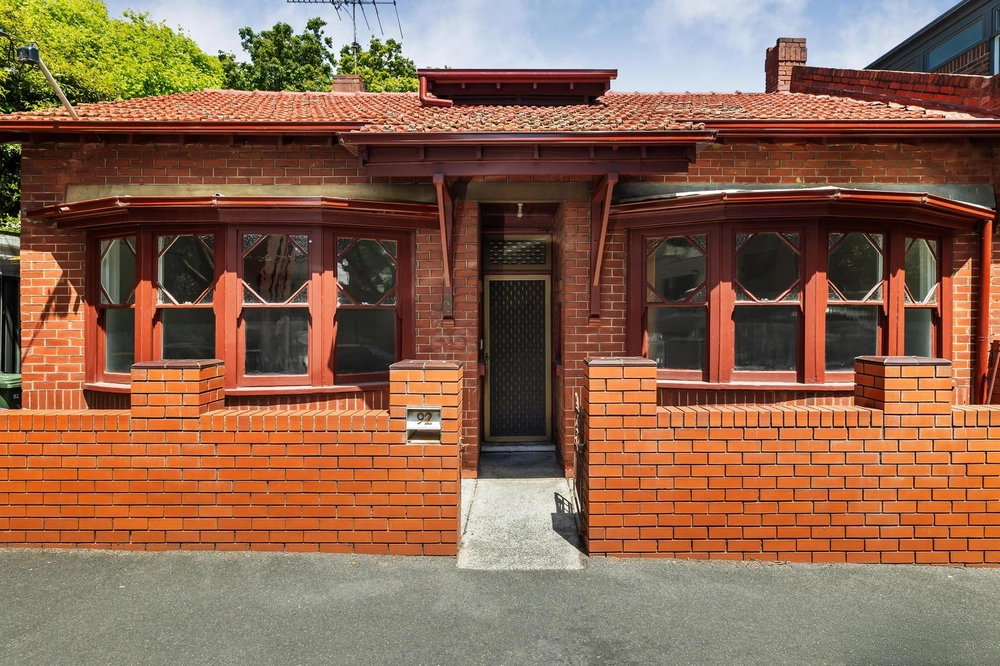
Epitomising chic inner-city living, this stunning 2-bedroom, 2-bathroom Richmond Hill residence is a welcoming sanctuary of space, style and light. From its eye-catching façade to its sleek interiors, it is an offering of unwavering sophistication and quality, while its crowning glory is without a doubt its sensational rooftop terrace with spectacular city skyline views.
- Culminating in its impressive rooftop terrace, the townhouse is bathed in streams of natural light and warmth thanks to an internal lightwell and open staircase, both allowing sunshine to flow freely throughout the home’s beautiful interiors.
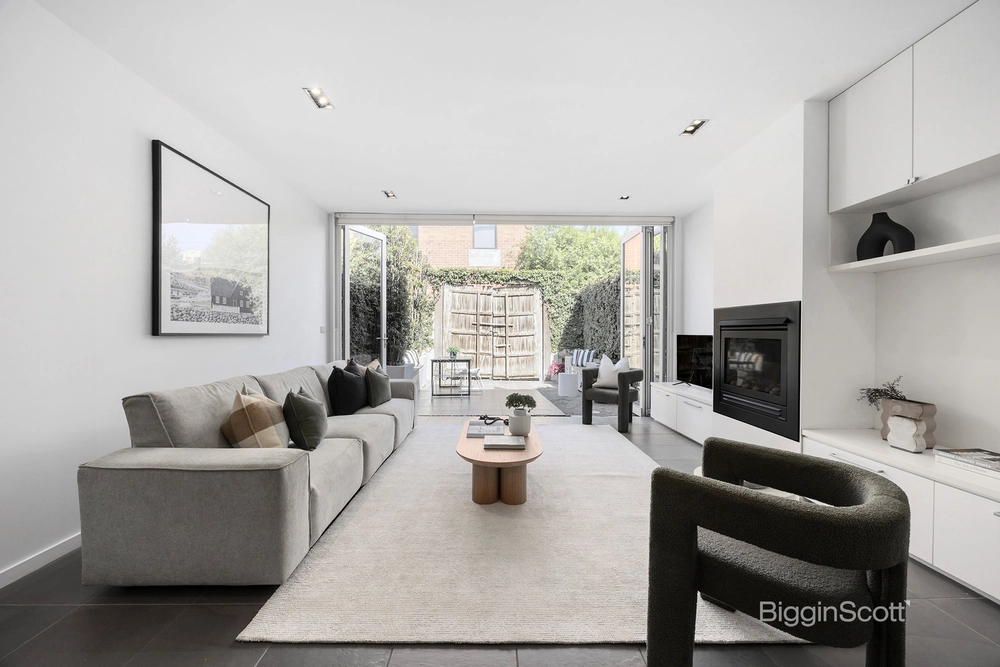
- Providing space for easy relaxation as well as effortless entertaining, the first-floor living/dining zone is a setting designed to bring people together.
- A highlight of the home is the designer kitchen where stainless steel appliances, timber cabinetry, glossy granite and sleek ebony finishes combine to create a culinary setting to envy.
- Fashionable bathrooms are conveniently located on both levels, along with two robed & carpeted bedrooms – the over-sized ground floor bedroom is a sanctuary of serenity, with bi-fold doors extending the living out to a picturesque, decked courtyard for sublime indoor/outdoor enjoyment.
- Heating/cooling & a Euro laundry are among the requisite inclusions while the wine storage, auto garage with handy shopper’s entrance is a sought-after rarity when it comes to inner-city living.
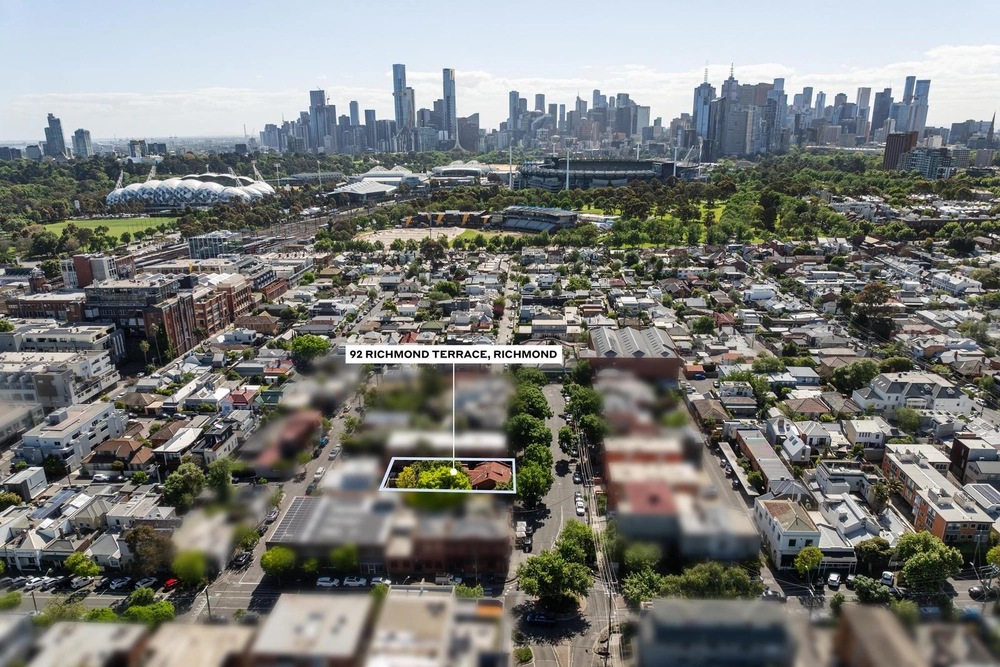
- With a prized Richmond Hill address, the home is bound to tempt discerning lifestyle buyers as well as savvy investors, thanks to proximity to public transport and the CBD.
Literally footsteps to the fabulous dining and retail attractions along Swan Street, the home is also just moments to Melbourne’s vibrant sporting precinct and iconic MCG.
Conditions of entry - IDENTIFICATION and contact number required, otherwise entry may be refused.
The information about this property has been supplied to us by the property owner, while we have no cause to doubt its accuracy, we provide no guarantee. We cannot attest to the functionality of any fixtures, fittings or inclusions to the property. Land and apartment dimensions and floor/site plans are supplied by third parties. Typing mistakes, omissions, transposing can occur, we provide to assist but make no representation. Buyers must carry out their own due diligence.


 2 bed
 2 bath
 1 car