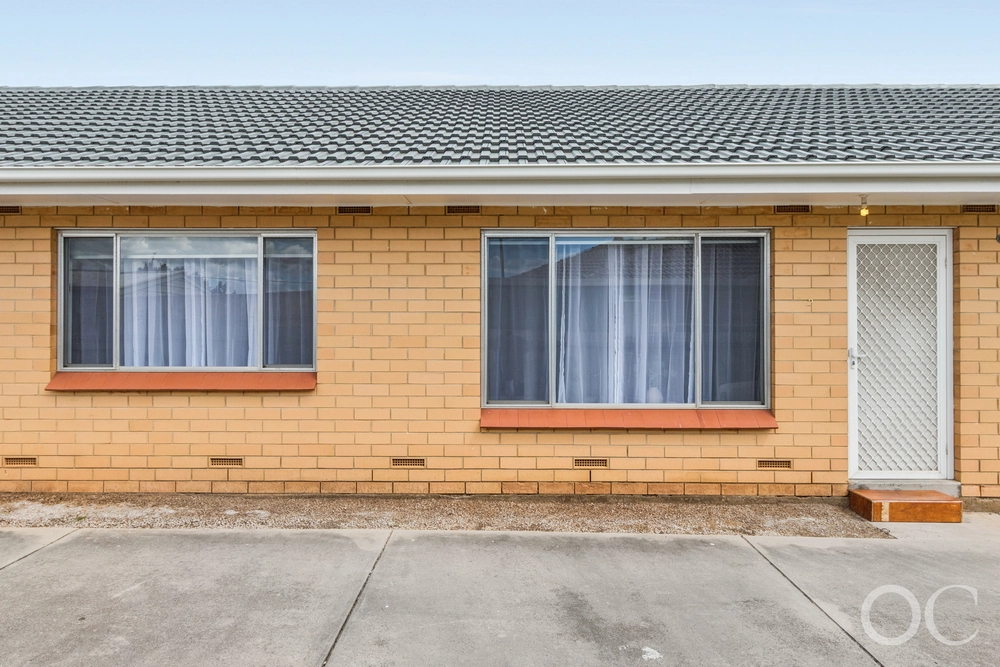
How better to consider every inch of a near-300sqm block than with high-spec style and a 6-star energy rating, and where better to do it than in a custom build welcoming pin-drop peace and quiet easy strides to Magill Road…
Moments to St. Joseph's School and coveted Kensington Gardens kindy with zoning for Magill School and Norwood Morialta High, it only makes family life at any stage more rewarding.
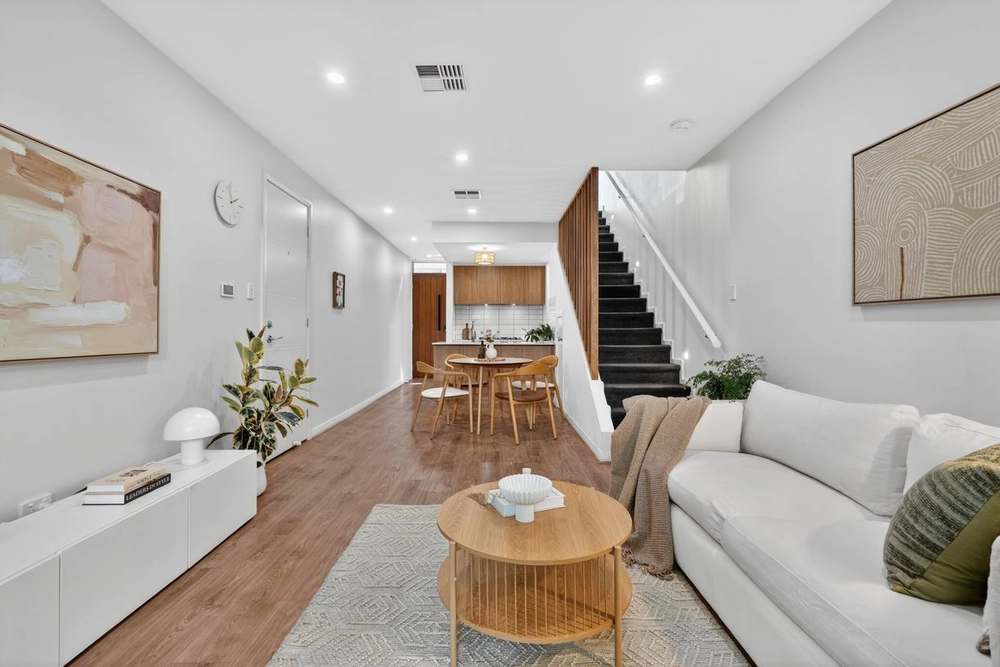
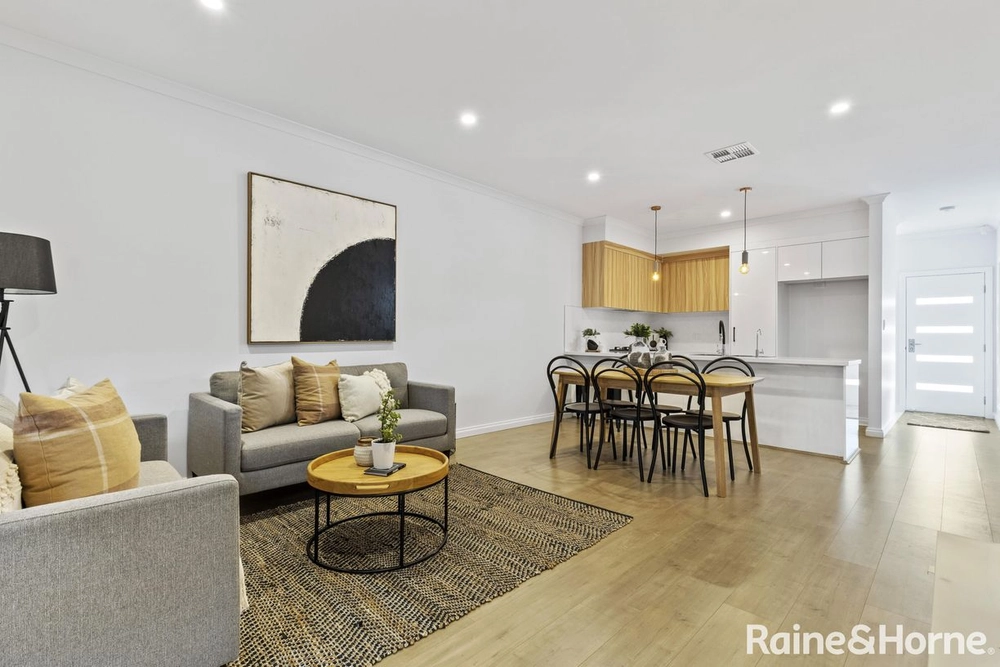
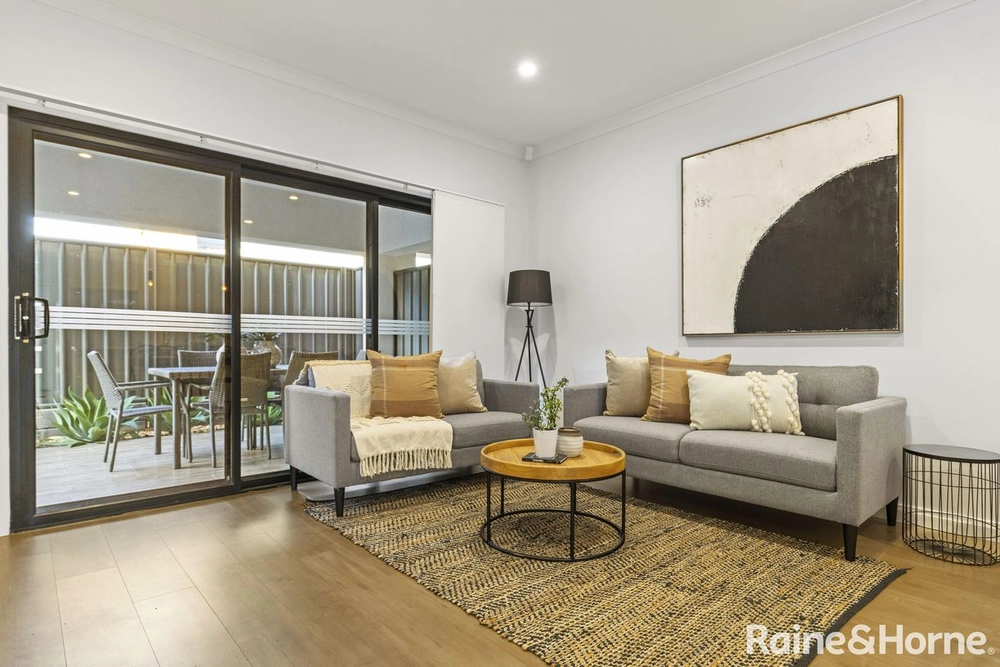
And the 2015 3-bedroom design wastes no time getting started; the study/playroom awash in daylight kicks off the sprawl of solid Tasmanian Oak floors, continuing to open plan living and meals integrating indoors and out by a glide of the 6-panel glass patio doors.
The LED lit patio virtually doubles your living space atop granite tiles, ending its stretch with artificial turf, herb beds and a slimline garden shed - low effort gardens with impact.
Yet, if there's a zone the owners will miss the most, it's the island-free open plan kitchen: its u-shaped functionality has a dent-resistant Polytec finish (far better than 2-pac), Caesarstone tops, mirrored splash, 900mm Blanco electric oven, gas cooktop, and Franke water filtration.
And you'll barely notice the high-gloss wall of pantry storage nearby.
Also considerate of size and comfort is the master suite. Right of entry, it retreats into the depths of its mirror-blessed walk in robe before on-trend floor tile geometry signals ensuite luxe – more Caesarstone, full height tiles, dual basins and a huge shower space.
Down the hall, linen storage flies incognito ahead of both double-sized, carpeted, and robed bedrooms – both sharing the chic family bathroom with freestanding tub and separate toilet.
Hand in hand with luxe comes lifestyle; a coffee fix from Long Lost Friend, fresh-baked goods from The Parade Eatery, Magill Road transport, The Parade shopping and dining, with the city in a 7km spin.
We'd consider it position, perfect.
You'll love:
- Custom designed family home (c2015)
- Solid Tasmanian Oak floors
- 2.7m ceilings
- LED lighting
- Granite tiles front & rear
- Polytec kitchen finish
- Extra-plush carpets to all 3 bedrooms
- 2 fully tiled Caesarstone-topped bathrooms
- 2 separate WCs
- Indoor/outdoor patio integration
- Feature-lit Transforma living zone entertainment unit
- Ducted R/C A/C
- Thick wall & ceiling insulation
- Gas plumbing for the BBQ
- Irrigated landscaping
- Well-equipped laundry with drying rack
- Dual garage with auto panel lift door & secure internal entry
- Community titled allotment (shared driveway)
And more…
Specifications:
CT / 6091/435
Council / City of Burnside
Zoning / R/R3
Built / 2015
Land / 291m2
Council Rates / $1444.45pa
SA Water / $228.36pq
ES Levy / $157pa
All information provided has been obtained from sources we believe to be accurate, however, we cannot guarantee the information is accurate and we accept no liability for any errors or omissions (including but not limited to a property's land size, floor plans and size, building age and condition) Interested parties should make their own inquiries and obtain their own legal advice. Should this property be scheduled for auction, the Vendor's Statement may be inspected at any Harris Real Estate office for 3 consecutive business days immediately preceding the auction and at the auction for 30 minutes before it starts.


 3 bed
 2 bath
 2 car