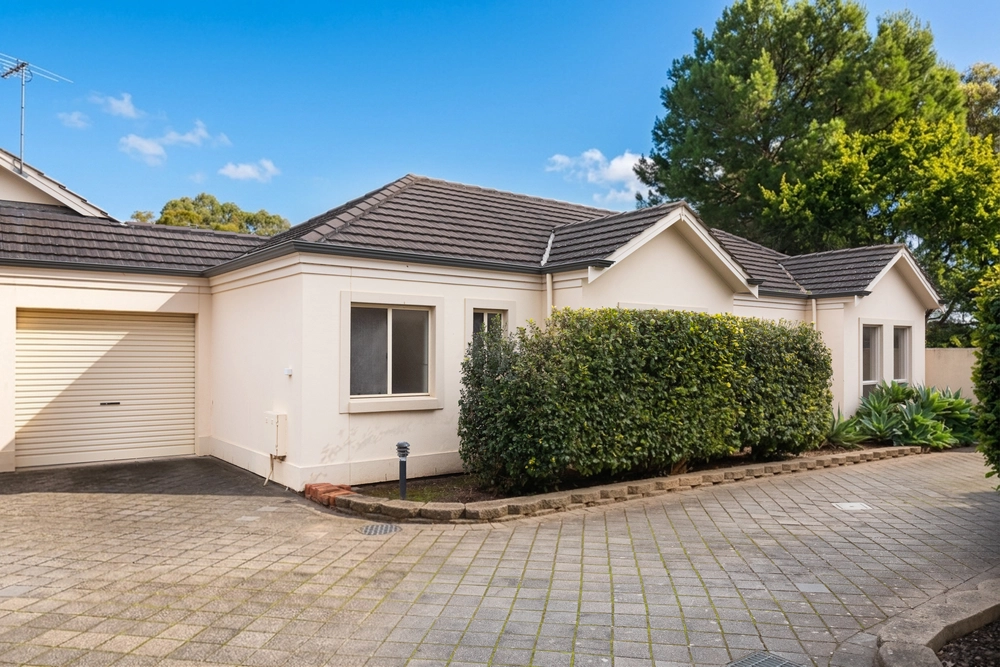
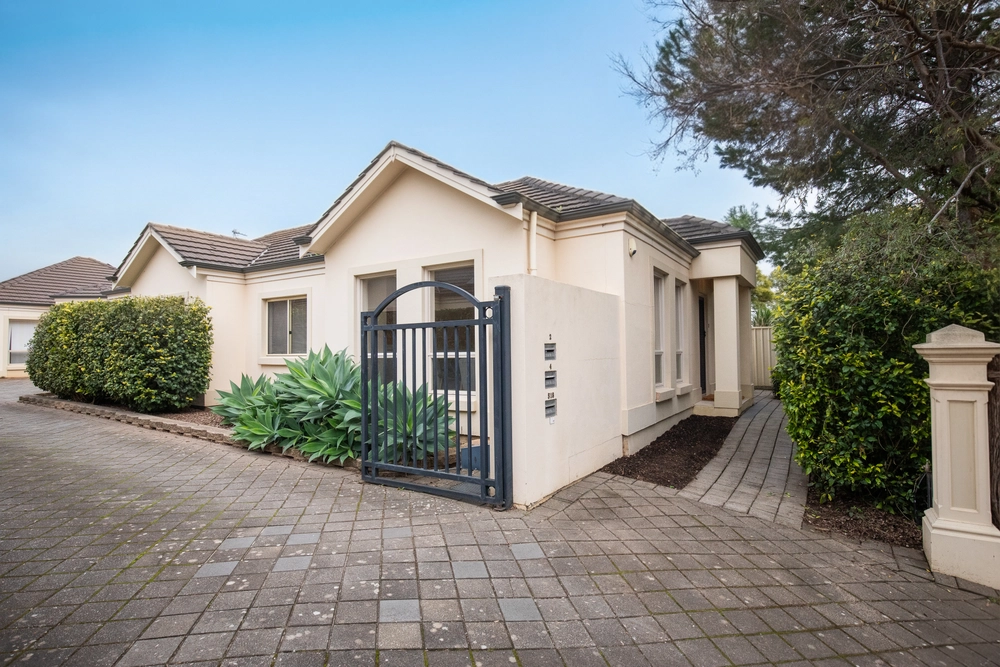
Immaculately maintained and upgraded to the highest standard, 9b Davenport Terrace packs a punch. This contemporary home delivers a slick floorplan and endless liveability, while positioning you right in the heart of sought-after Magill, perfect for first home buyers, growing families, downsizers, or the cunning investor.
The property is defined by dazzling open plan rear living suite, providing everything you could possibly desire. The kitchen features gas cooking, tiled splash back and roomy walk-in pantry, showcased by pendant lighting from ceiling bulkhead. The space is multifunctional, with built-in study desk and effortless access to outdoors, ready to host modern family life as you prepare hearty meals while supervising the kids completing their homework, or expertly entertain your guests and loved ones.
Wide windows and doors deliver you to the stellar alfresco entertaining area, where the paved dining area is fully equipped with ceiling fan, strip heater and café blinds for comfort year-round. Follow the brick path across lush lawns to arrive at the spectacular enclosed pool, fully equipped with water feature, shade sail and ample space for sun lounges. The perfect spot to make memories, it looks like it's every heat wave, Christmas Day and birthday party at your place.
When you're ready to wind down, the generous main bedroom delivers total serenity, with front garden views, spacious walk-in robe, and well-appointed ensuite. Two further calming bedrooms complete the slumber zones, both equipped with built in robes. A family bathroom is ready to host both the morning rush and evening bath time, with separate WC, bathtub, freestanding shower and wide vanity.
The best of Magill is right at your doorstop, with the local Oval just at the end of the street, as well as Daly Oval nearby, ready for a kick of the footy or a run for your furry family members to burn off some energy, or keen hikers can spend weekends exploring the Morialta Conservation Park. The grocery run is simple, with St Bernard Fruit and Veg Market and Romeo's Foodland Magill both nearby, as well as the Tower Hotel for pub dining. All your educational needs are sorted, being zoned to Magill Primary and Norwood international High School, with Magill School, East Torrens Primary School, Rostrevor College and UniSA Magill Campus all within easy reach. A quick 20-minute commute to the Adelaide CBD by car, or harness regular public transport from Moules or St Bernards Roads to make the morning commute effortless.
All this, ready and waiting for you.
More to love:
- Split System Air Conditioning units to bedrooms & lounge
- Easy care floating floors to hallways and living, with carpets to bedrooms
- Lock up garage with internal access
- Separate laundry with exterior access
- Ceiling fans to bedrooms
- Feature lighting throughout, including pendants and downlights
Specifications:
CT / 5913/128
Council / City of Campbelltown
Zoning / GN
Built / 2005
Land / 408m2
Frontage / 8.99m
Council Rates / $1832.00pa
ES Levy / $175.70pa
SA Water / $186.48pq
Estimated rental assessment / $650 - $680 per week (written rental assessment can be provided upon request)
Nearby Schools / Magill School, East Torrens P.S, Thorndon Park P.S, Norwood International H.S
Disclaimer: All information provided has been obtained from sources we believe to be accurate, however, we cannot guarantee the information is accurate and we accept no liability for any errors or omissions (including but not limited to a property's land size, floor plans and size, building age and condition). Interested parties should make their own enquiries and obtain their own legal and financial advice. Should this property be scheduled for auction, the Vendor's Statement may be inspected at any Harris Real Estate office for 3 consecutive business days immediately preceding the auction and at the auction for 30 minutes before it starts. RLA | 226409
Cashback estimates are indicative and subject to LendUs terms and conditions. Repayments are a guide only.
 3 bed
 2 bath
 1 car
You May Also Like
Similar homes near this one.