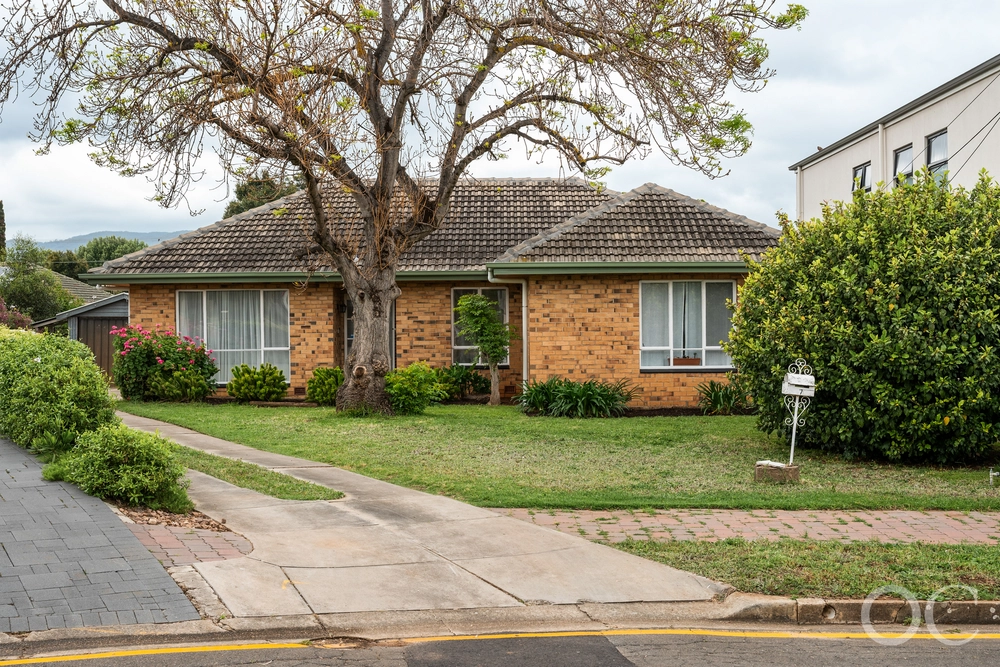
The rendered façade brings minimalist sophistication; the 3-bedroom floorplan follows the same theme, yet the anytime, any reason alfresco is as much a drawcard as the home’s affordable lead-in to the eastern suburb’s lifestyle...
A spot that flaunts Firle, Marden, and Newton shopping centres, quality schools, easy transport to the city, and the retail and cafe scene of The Parade and Magill Roads.
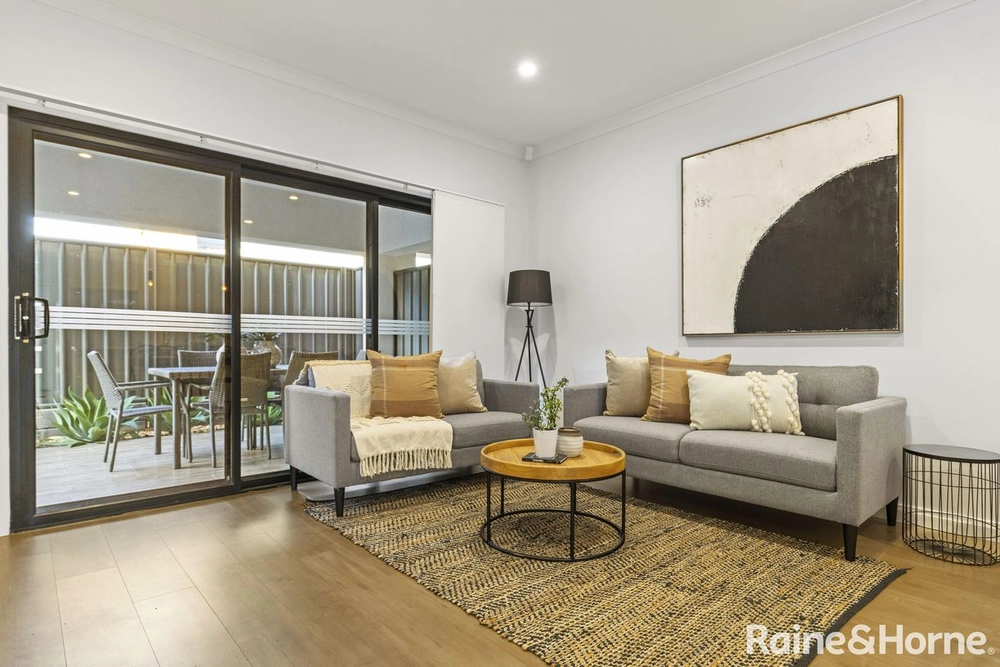
As for entertaining, its relaxed indoor/outdoor vibes let you forget the weather forecast for good - a gabled alfresco, timber deck, industrial-look pendants, and ceiling fans create living room comfort cloaked in serene feature walls and café blinds.
Built in 2010, the courtyard home opens to a central corridor, sweeping timber floors, and a fresh white canvas to switch the downsizer, young family, or executive’s mindset to modern living; the extra emphasis on easy comes courtesy of its 341sqm allotment.
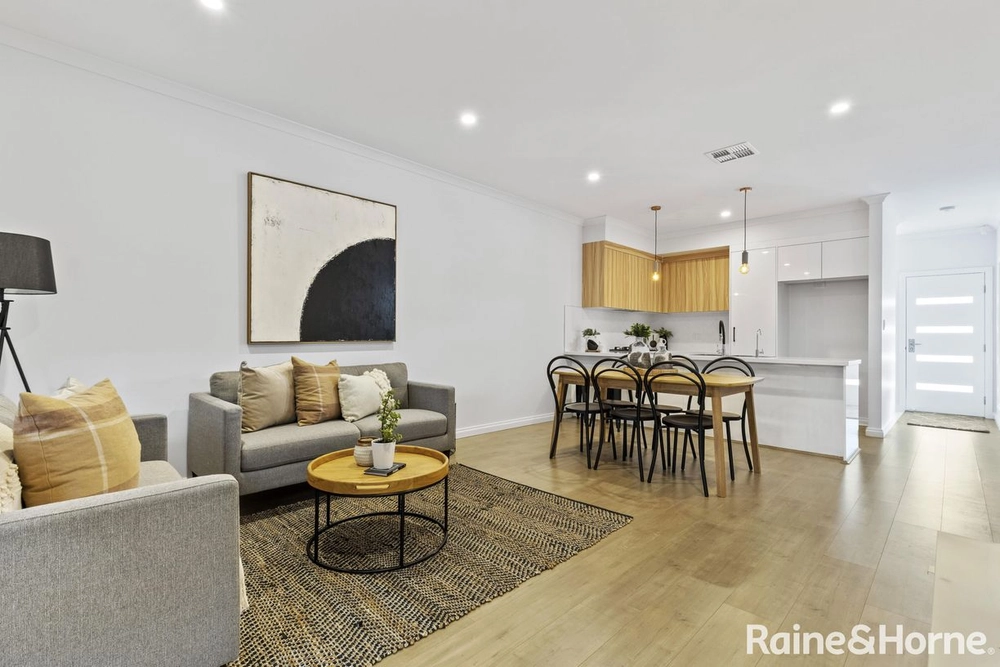
And where the home prevails is in its north-facing, rear open plan layout integrating the kitchen, living, and dining zones against a contrasting splash of cobalt blue beneath crisp downlights.
The kitchen provides modern function with a stainless gas cooktop, oven, and dishwasher, the pantry’s wood-finished, corner double doors are replicated to conceal an inset laundry, redefining the perfect work triangle…
Which leaves the front end peacefully separate for all 3 bedrooms, the master bedroom midway warmed by its own elegant damask feature wall, upping the couple’s luxe factor with an ensuite.
A generous main bathroom stretches out with a vanity, WC, and a soak-worthy bath in creamy tones and classic style between the 2nd and 3rd bedrooms, both with robes.
Double garaging, ducted air conditioning, and a north-eastern locale that’ll give you your time and your life back. Give it more than a thought; make your move, quick smart.
We know you’ll love:
- Torrens titled 2010-built 3-bedroom design
- Indoor/outdoor alfresco with fans, AV & café blinds
- Secure double garage with auto panel lift door
- North-facing open plan living & dining
- Master bedroom with ensuite / all 3 bedrooms with BIRs
- Concealed laundry via the modern kitchen
- Stainless gas cooktop, oven & dishwasher
- Ducted R/C A/C
- 5.5kw Solar System
- 7 minutes to Magill Road or The Parade
- 3kms to Rostrevor College
- O-Bahn via Klemzig Interchange
Specifications:
CT / 6045/215
Council / City of Campbelltown
Zoning / R/3
Built / 2010
Land / 341m2
Frontage / 12.44m
Council Rates / $1,729.05pa
SA Water / $181.29pq
ES Levy / $149.40pa
Nearby Schools / East Torrens P.S, Stradbroke School, East Marden P.S, Felixtow Community School, Magill School, Middle Campus -Norwood Morialta, Senior Campus - Norwood, Marden Senior College
All information provided has been obtained from sources we believe to be accurate, however, we cannot guarantee the information is accurate and we accept no liability for any errors or omissions (including but not limited to a property's land size, floor plans and size, building age and condition) Interested parties should make their own inquiries and obtain their own legal advice. Should this property be scheduled for auction, the Vendor's Statement may be inspected at any Harris Real Estate office for 3 consecutive business days immediately preceding the auction and at the auction for 30 minutes before it starts.


 3 bed
 2 bath
 2 car