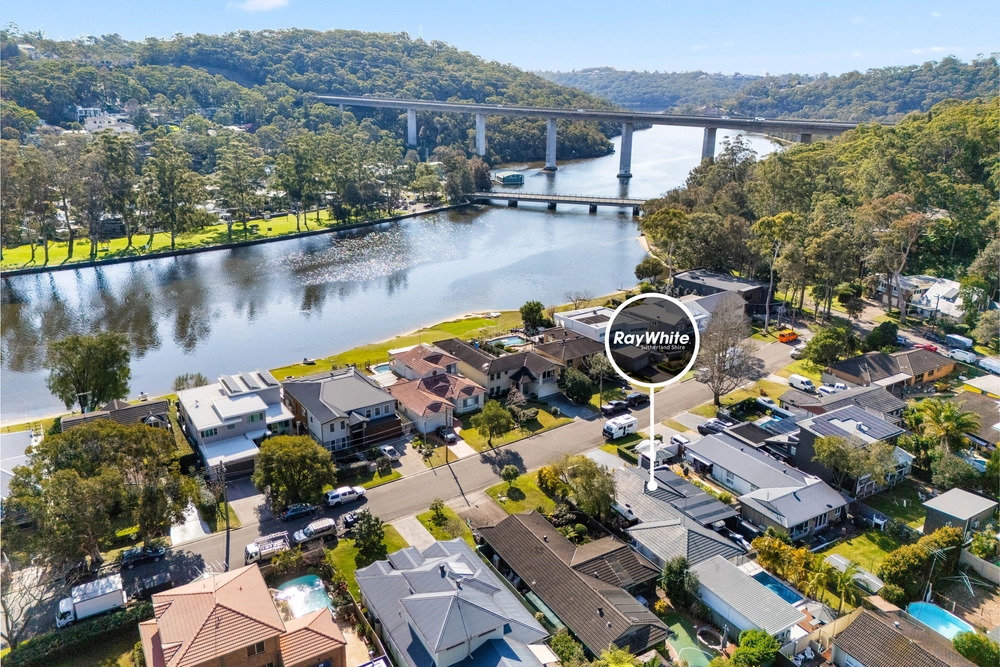
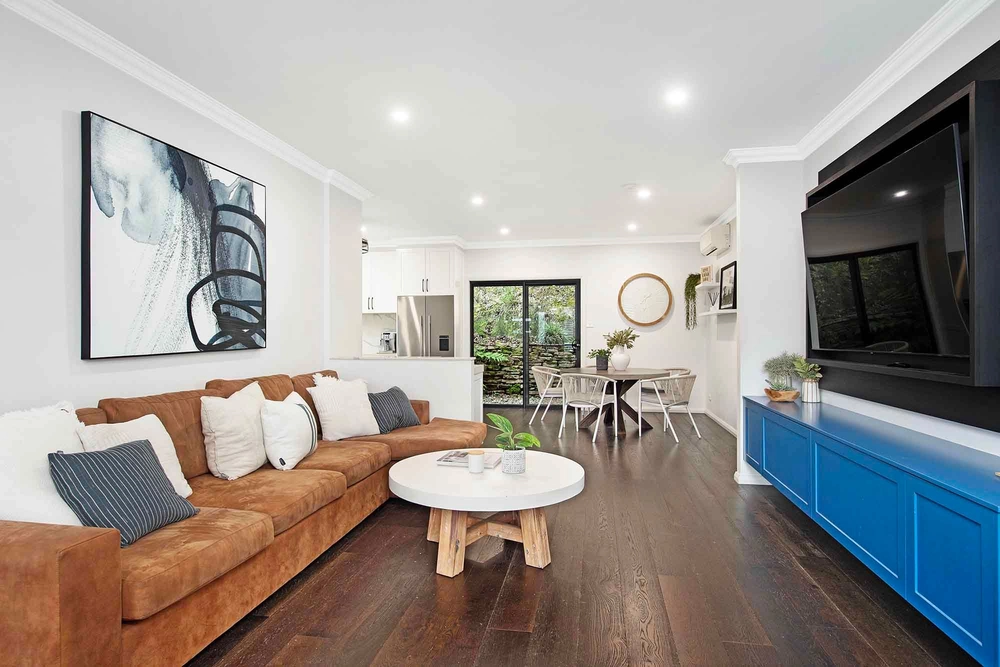
Expertly designed with entertaining in mind and built to the highest standards, this expansive home offers a spacious floor plan, an effortless indoor/outdoor flow, and a flexible layout for the growing family. Perfectly positioned to embrace the peaceful leafy outlook and situated just moments to sought after schools, local shops and transport.
- A choice of multiple indoor and outdoor living areas, offering ample space to entertain - Gourmet kitchen with quality appliances, stone benchtops, and large walk-in pantry - Low-maintenance grassed backyard and expansive deck with a beautiful leafy outlook - Versatile floor plan offering a fully equipped home theatre with surround sound system - Four bedrooms, including one with loft storage and the option of a fifth bedroom or study on the lower level - Master retreat enhanced by a luxurious ensuite with a double shower and vanity, plus a grand walk-in wardrobe - Additional 3rd w/c on the ground floor, double lock up garage with internal access and off-street parking - Ducted air conditioning, ceiling fans, and hard-wired sound system throughout the home
Approximate Quarterly Outgoings: Water Rates: $177.12 | Council Rates: $441.40


 5 bed
 2 bath
 4 car