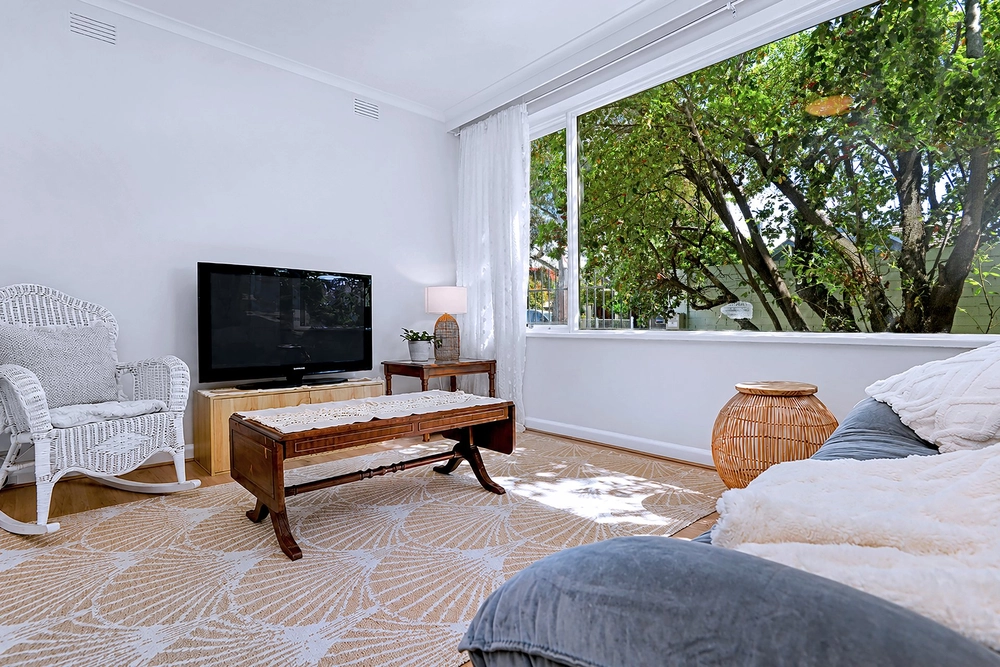
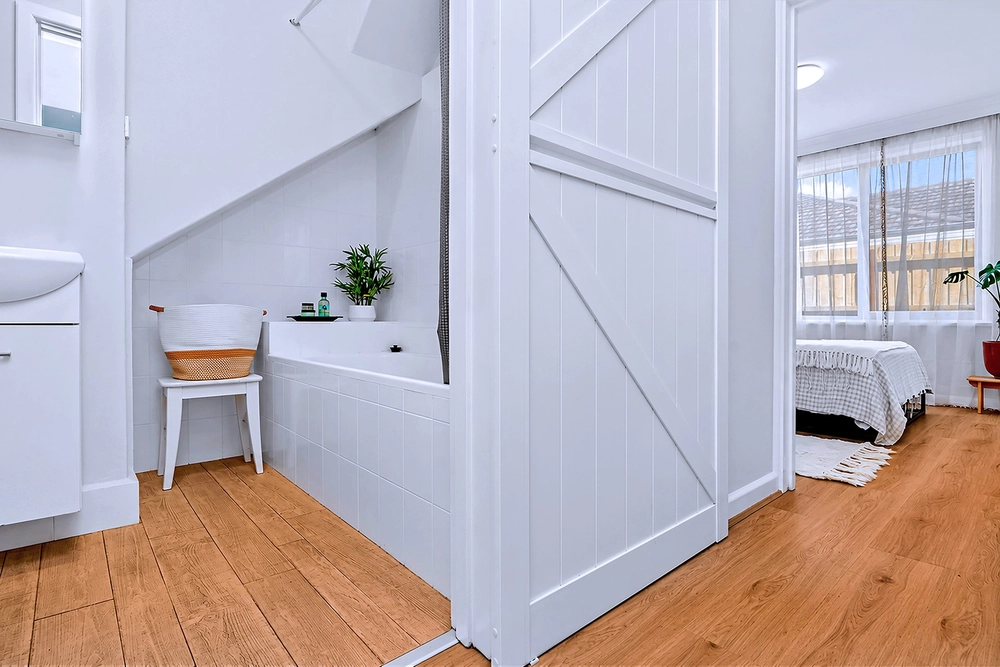
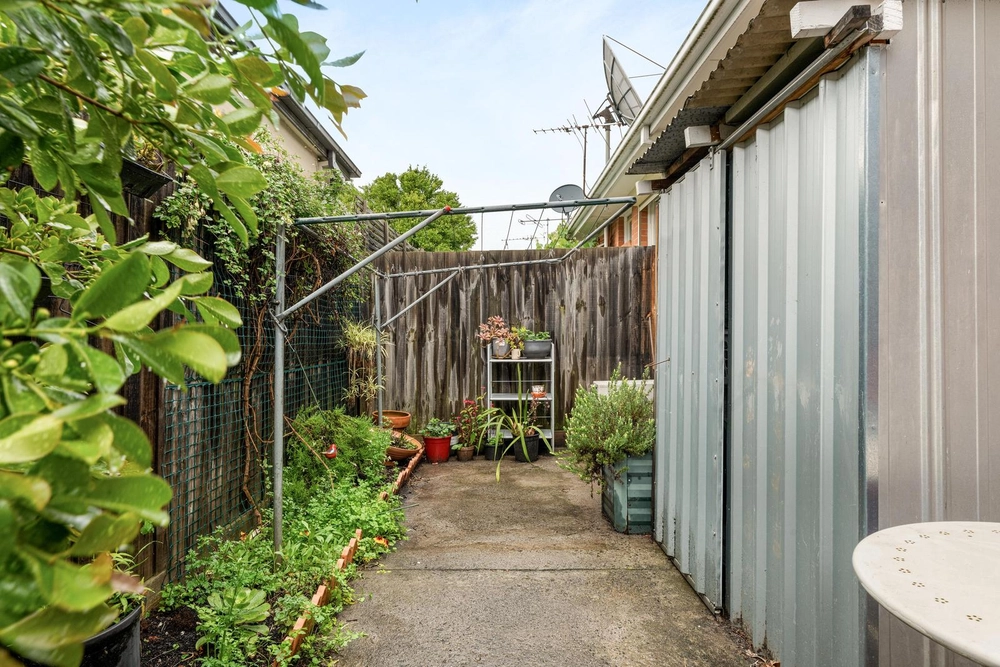
Situated in the sustainable Milieu apartment development by Breathe Architecture this approximately 60 sqm one bedroom courtyard apartment may be in one of the country's most sustainable precincts. This ground-breaking development boasts a NatHERS (Nationwide Housing Energy Rating Scheme) rating of 7.5 stars, is 100 percent fossil fuel-free, and utilises rainwater harvesting that is used in irrigation on the rooftop vegetable garden and entertaining precinct.
This south-west facing apartment features high 3.2 metre exposed concrete ceilings, double bedroom with floor to ceiling BIRs, natural wooden flooring throughout, hydronic heating, split system air conditioning/heating, bathroom vanity with engineered terrazzo benchtop tops, oversized shower with brick tiling, neutral white tones, and copper tapware. Most importantly this apartment has its own address and entry to a sublime courtyard, feeling more like a house than apartment.
The elongated kitchen with generous storage, bespoke plywood cabinetry, mirrored splashback, features the same terrazzo benchtop as the bathroom, Fisher and Paykel dishwasher with an induction cooktop and electric oven.
Crossflow ventilation abounds, creating a cooling breeze with the opening of west facing double glazed bedroom window combined with ceiling fans throughout and the famous double glazed picture window and double glazed sliding doors opening to the south.
The undercover cool, south facing courtyard with room for an outdoor setting and BBQ creates a private inner-city oasis, an ideal alfresco setting for entertaining.
The passive design does not require air-conditioning hence reducing heating power bills and features ceiling fans in each room in conjunction with high ceilings and cross-flow ventilation to create the most temperate climate.
In addition, the property boasts a European laundry, off-street undercover parking, storage cage, and bin room with highly organised recycling.
The breathtaking communal rooftop garden with 360 views provides a strong sense of community where residents meet monthly to nurture the north-facing community vegetable garden and harvest vegetables for their own use. There is a communal laundry with Fisher and Paykel washing machines which also creates a friendly meeting place. The north side includes a large sunken dining table and the south side has multiple table settings. The rooftop also features a grassed garden with planter beds and raised vegetable gardens.
With cafes below both featured In Broadsheet, the Brunswick Market also in Florence Street and Sydney Road Cafes, restaurants and shopping moments away, as well as the 19 Tram to the Medical and University Precinct this property, combines sustainable living with the ideal urban village.


 1 bed
 1 bath
 1 car