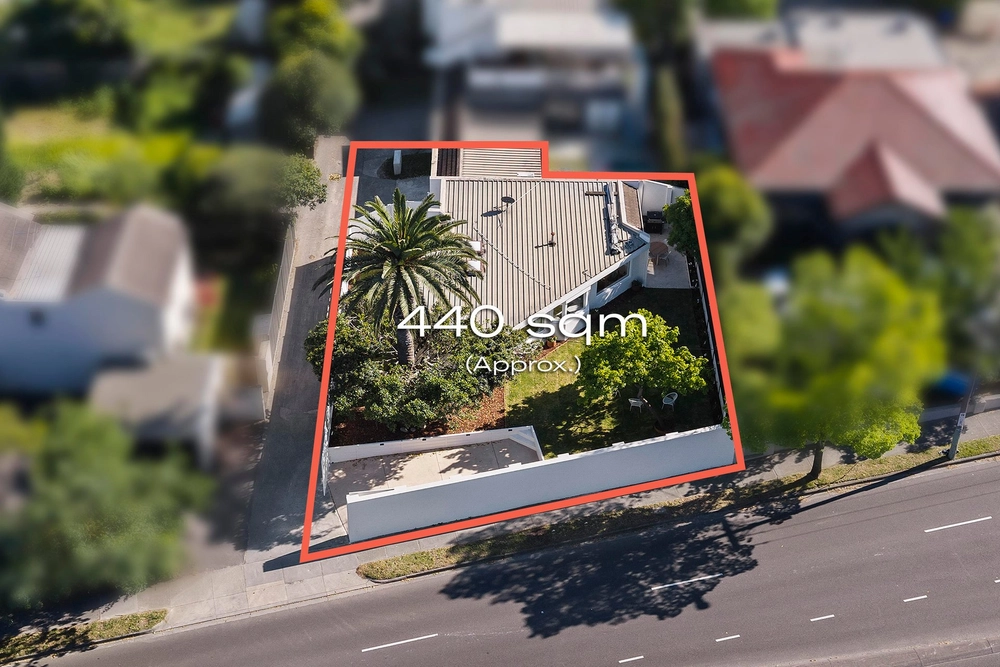
A sophisticated statement of luxury across two floors, this evocative 3 bedroom + study, 2.5 bathroom ground floor residence is a customised design that merges two apartments into one comprehensive home. Synonymous with penthouse living. Designed by renowned architect Bruce Henderson, this bespoke home showcases a ground floor entrance with luxe powder room, a well appointed study, generous open plan living and dining area with bespoke entertainment joinery.
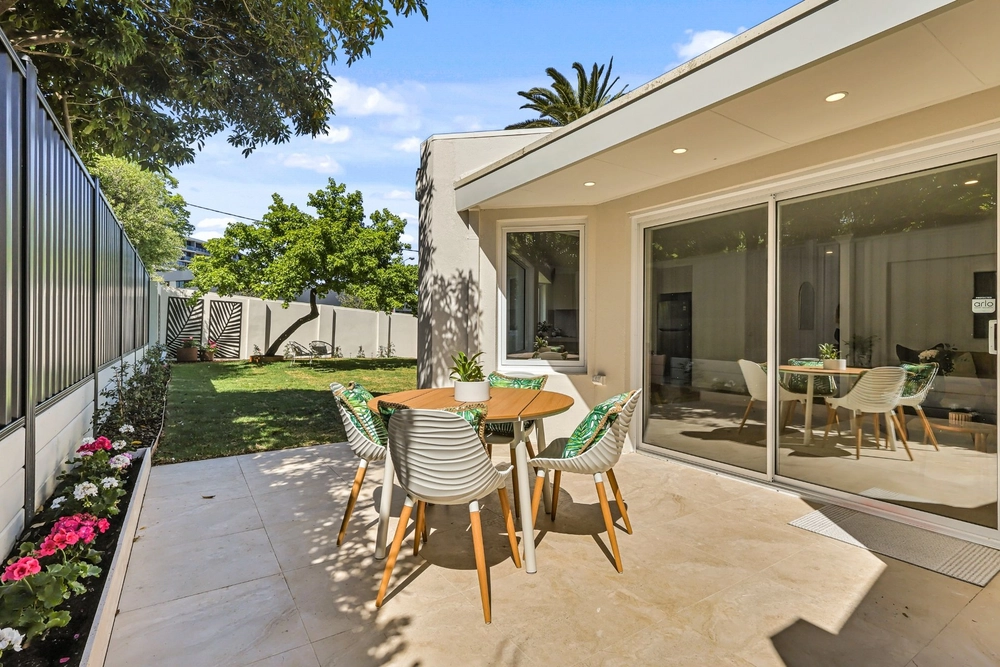
An entertainer’s kitchen featuring 2 Miele multipurpose ovens, Miele dishwasher, Sub Zero integrated fridges and marble and Dekton benchtops. Two sets of sliding doors open to a beautiful west facing formal courtyard of box hedge topiary, anduze planters and a screening of established magnolias. Upstairs features the main bedroom with walk in robe and glamorous ensuite. Two further generous bedrooms with fitted robes, an elegant main bathroom, full size laundry and deep covered balcony terrace.
Complemented by dual lift access to four side by side secure basement car spaces with 15-amp EV charger and oversized storage cage, this compelling package is enhanced with European Oak flooring, striking marble features, zoned ducted heating/air conditioning, garden irrigation, video intercom, number plate recognition and excellent storage. In this deluxe development boasting visitor parking, CCTV and its own car wash bay, a heartbeat to the city tram and a short stroll to cafes, restaurants, bakeries, gym studios, Gardiner station, Gardiner Park and the High Street tram.


 3 bed
 2 bath
 4 car