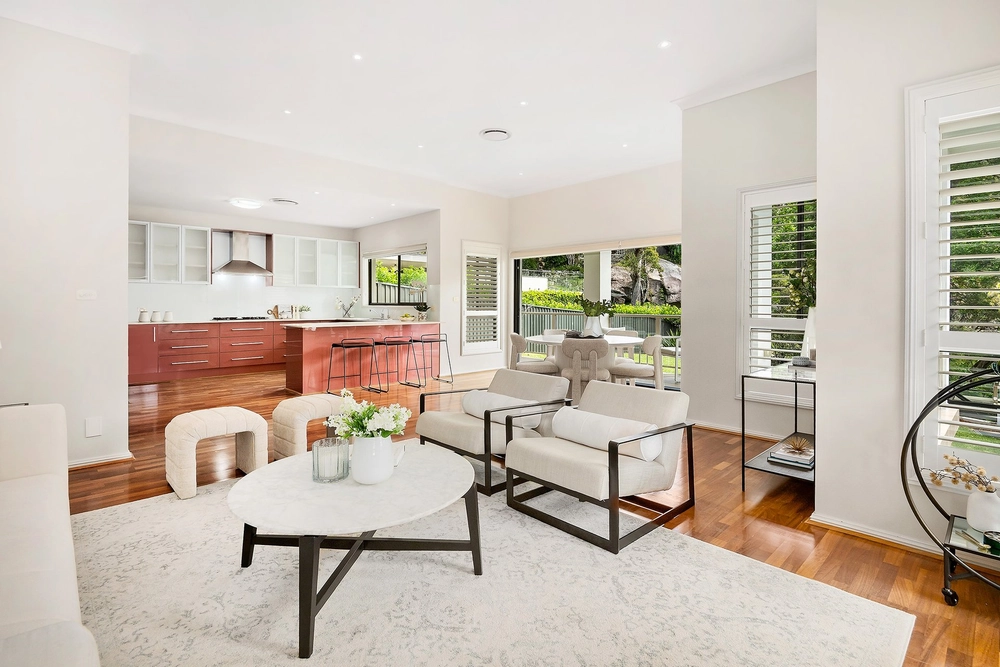
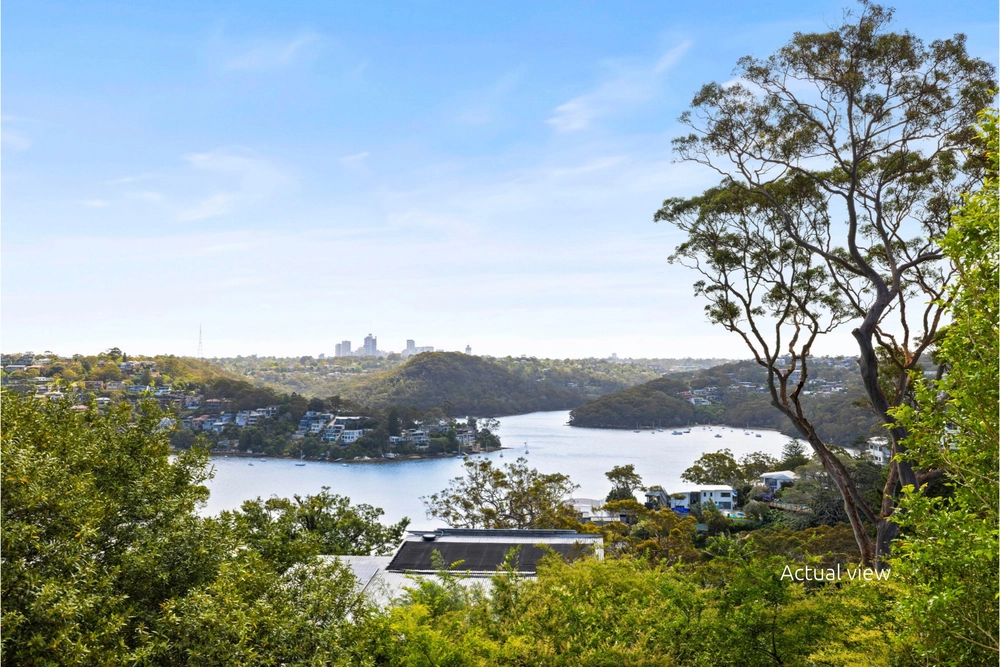
Commanding a highly sought-after position in one of Seaforth's finest streets, this magnificent family residence showcases a deluxe modern floorplan over two elegantly renovated levels. A fusion of period character and modern style, spacious open plan interiors incorporating a luxurious parents' retreat flow to the sun drenched deck and private courtyard, perfect for entertaining - just steps from buses servicing major schools, the city and Manly Beach, and 10 minutes' stroll to Seaforth village.
Nestled to the back is the huge living/dining area dressed in Jarrah floors and a sleek new kitchen encompassing premium stainless steel appliances, an island bench with a breakfast bar and a walk-in pantry. Set to the front are two king size bedrooms - one has extensive built-in robes and striking bay windows; the other opens onto a glorious sunroom. Nearby is the sizeable study with custom cabinetry, a bright bedroom and a chic family bathroom. A luxurious upstairs parents' retreat boasts a walk-in robe, ensuite and district views.
Double sliding glass doors afford a seamless transition to the sun drenched rear deck and courtyard. Framed in landscaped gardens, it is abundantly private. Beyond the full brick facade with stunning leadlight windows, a wrap-around verandah awash with morning sun and a tessellated foyer, this exceptional home also has a new laundry, a downstairs powder room, a substantial store room, ducted reverse cycle air conditioning, soaring ceilings, dado rails, plantation shutters, gas hot water, cross ventilation, a single lock-up garage and additional off street parking.


 5 bed
 2 bath
 2 car