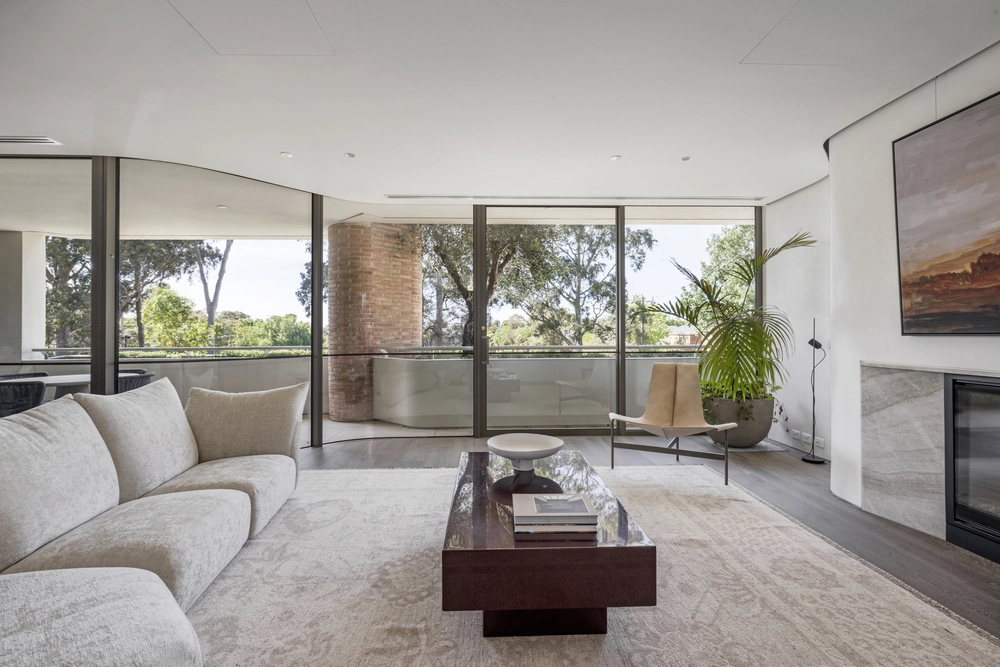
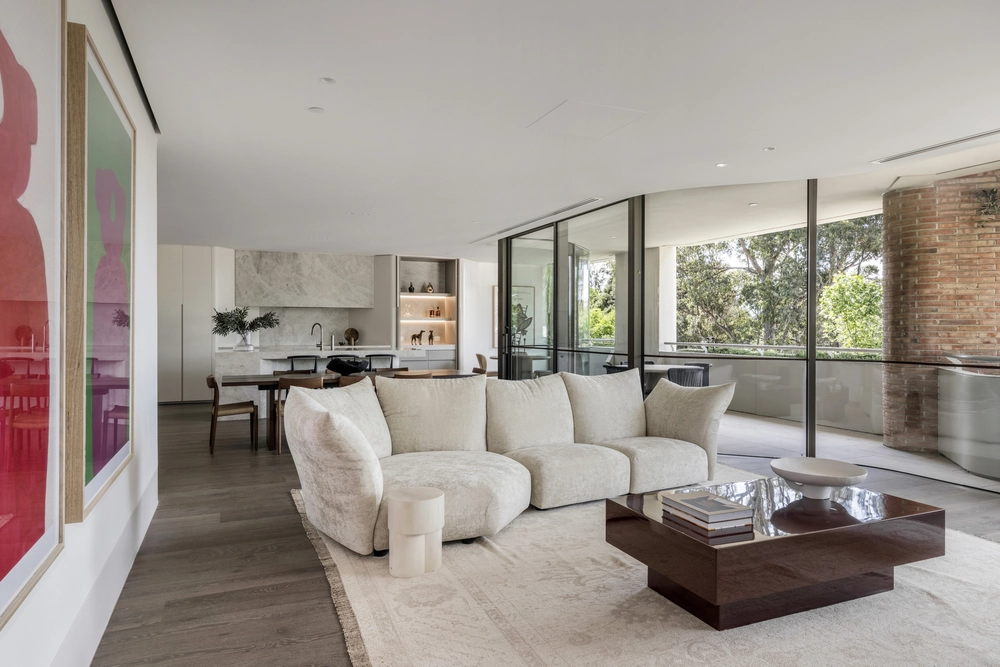
Immersed in greenery and nestled within the heart of Toorak's most coveted pockets, this sophisticated Sub-Penthouse is the result of an established collaboration between Cera Stribley Architecture and Interior Design, Jack Merlo Gardens, and Healey & Co Projects. The nuanced details demonstrate the intention that has shaped only six homes within the boutique development, molding them toward a new luxury that celebrates simple geometry, clean lines, texture, and materiality. The 3-bedroom, 3-bathroom sub-penthouse enjoys an expansive open floorplan with a triple aspect and full-height floor-to-ceiling windows and doors that seamlessly connect to the adjoining landscaped terrace.
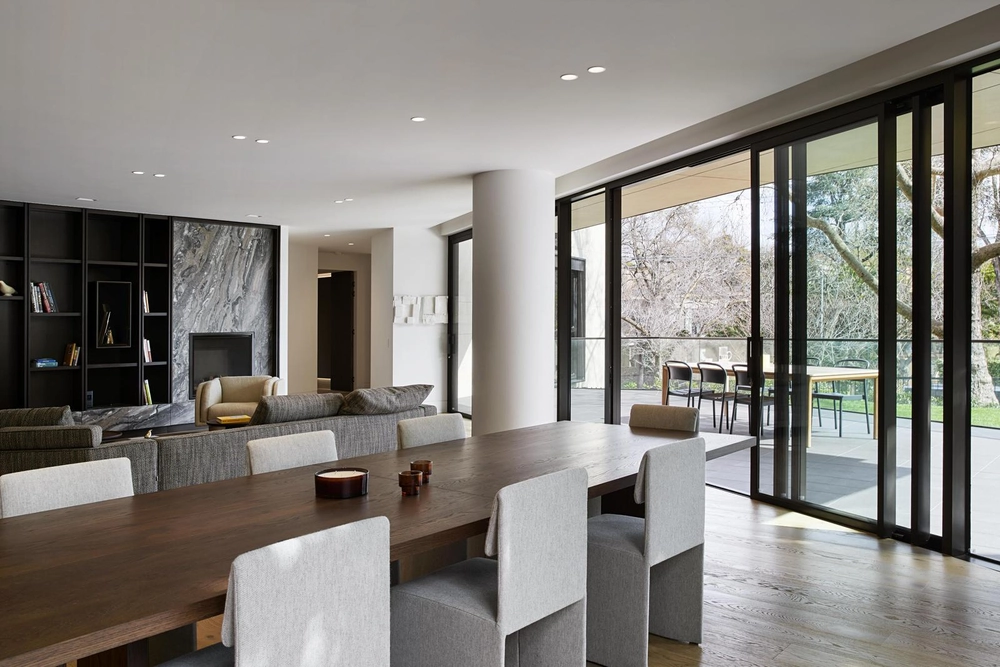
Living areas are a curation of light timber floors, ashy joinery and natural stone shot through with silvery veins. Decadent textures catch and filter natural light, which pours in through operable glazing between the interior and large private courtyard. The kitchen is appointed with natural stone benchtops, Miele appliances, and a butler's pantry with a Vintec wine fridge. Stacking full-height glass sliders open the living space to the terrace, commanding an expansive leafy vista. The sun-drenched office space has been seamlessly incorporated into the home.
The beautifully proportioned main bedroom features a stunning ensuite, bath, and walk-in robe. Two additional bedrooms both include built-in robes and designer ensuites. The bedrooms are sanctuaries where a sense of calmness has been coaxed through soft, neutral tones and a preference for tactile materials such as gauzy curtains and deep-pile carpets. The bathrooms are a curation of striking natural stone, and an emphasis on light and space creates a sophisticated and uncomplicated spa-like quality.
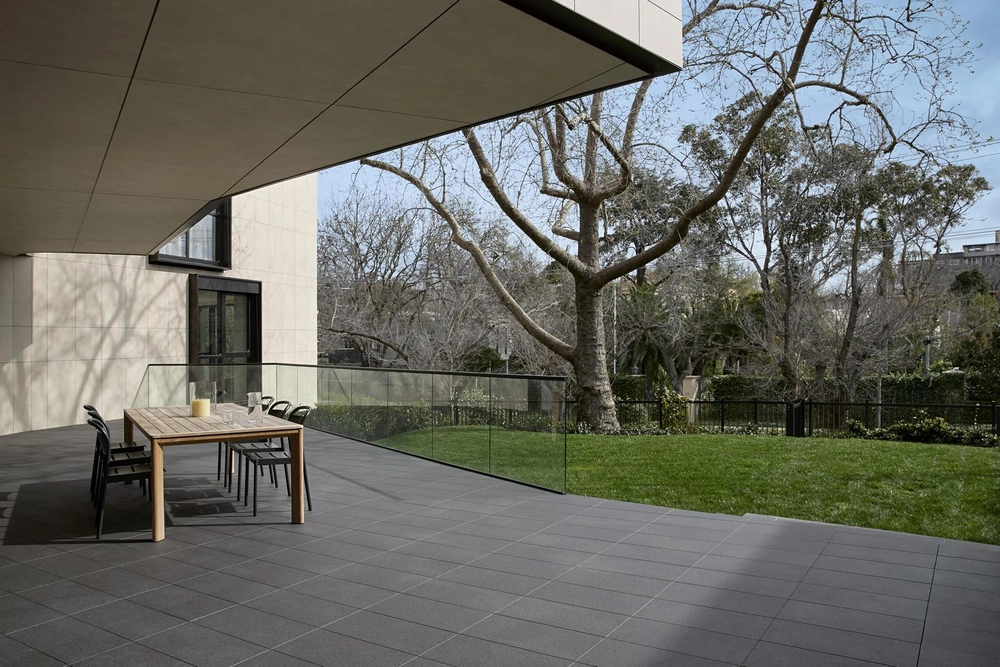
The outdoor spaces provide an extension to interior living spaces for entertaining or simply immersing in sunlight and fresh air. Façade planters with cascading foliage soften the built form and harmoniously integrate the project into the leafy streetscape.
In a prestigious locale only moments to Toorak Village, Hawksburn Village, High Street Armadale, and elite schools, it is appointed with lift access, video intercom, zoned heating/cooling, double glazing, powder-room, laundry, large storage room, and a triple basement garage.


 3 bed
 3 bath
 3 car