10 Minton Drive, Frankston, Vic 3199 - House sold - PropertyMate
Sold on 17 March 2009
ENTERTAIN IN LUSH GARDEN SETTING
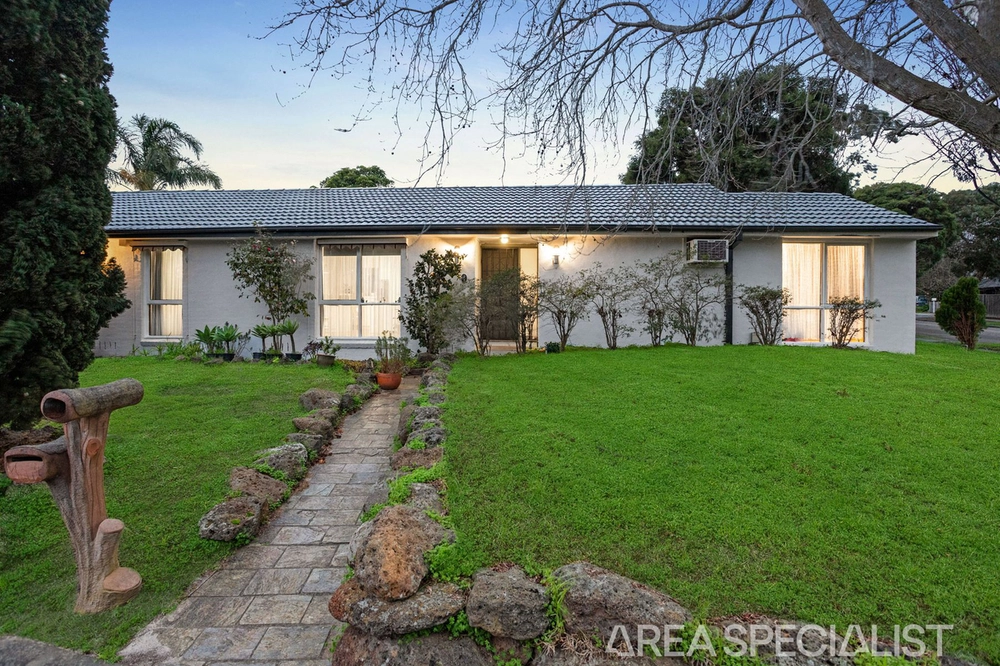
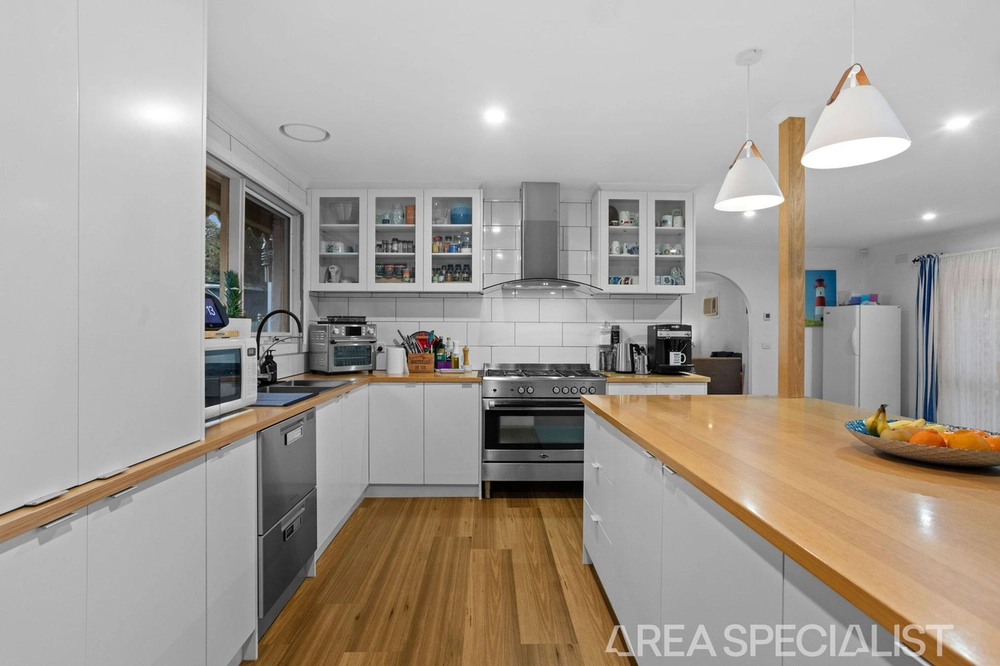
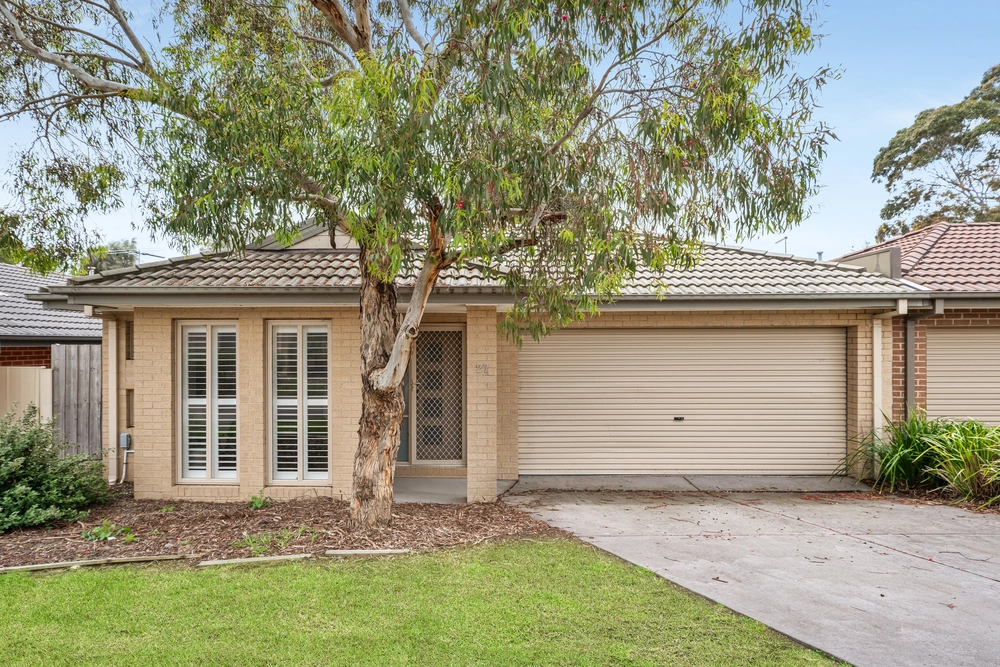
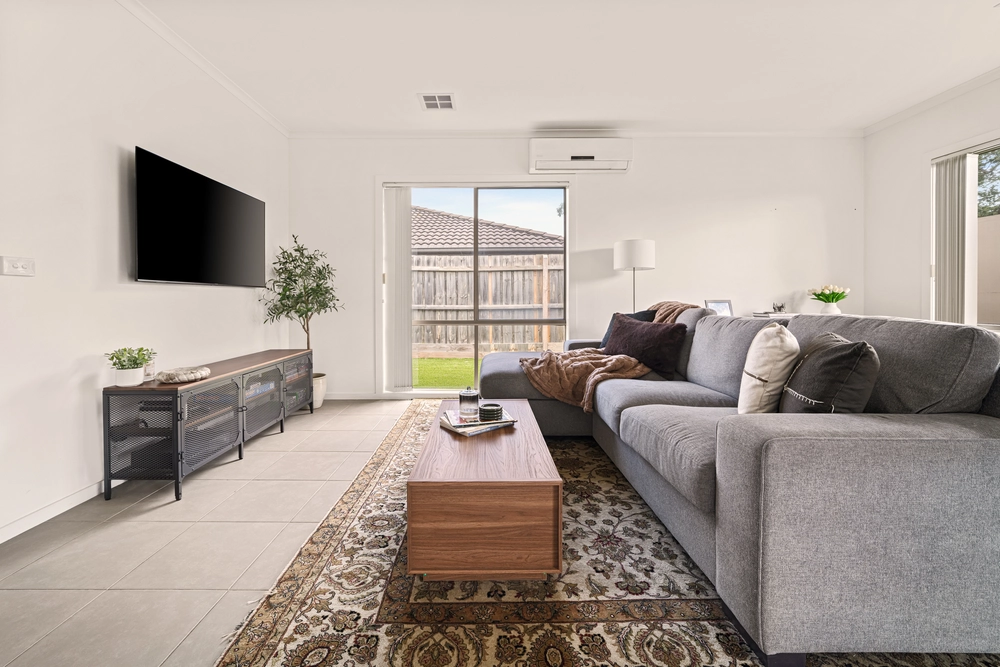
Rustic slate floors, a granite kitchen and a home office with a separate entrance and powder room are highlights of this freshly painted four bedroom solid brick home built by the present owners in the Golf Links Estate close to John Paul College, shops and a park. Wisteria entwined covered decking that overlooks the lush front garden is perfect for alfresco dining. The slate entry opens to the formal lounge, with a gas log fire and drinks bar, on the left with a hall to the bedrooms and bathroom on the right. Through bi-fold doors is the living zone with a solid granite kitchen with walk-in pantry and a servery. Archways lead to the sunny entertainment/games room at the rear of the house with large windows overlooking the superb back garden that features private nooks amongst the huge trees and shrubs that surround decking with a spa and pergola. The master bedroom with floor to ceiling built in robes overlooks the front garden. With a large family bathroom, separate toilet, laundry, ceiling fan, wall furnace and carport. Contact; Mark Burke 0419 356 017


 4 bed
 1 bath
 1 car