102 Kerferd Road, Albert Park, Vic 3206 - House sold - PropertyMate
Sold on 7 September 2024
Edwardian Class, Architectural Refinement
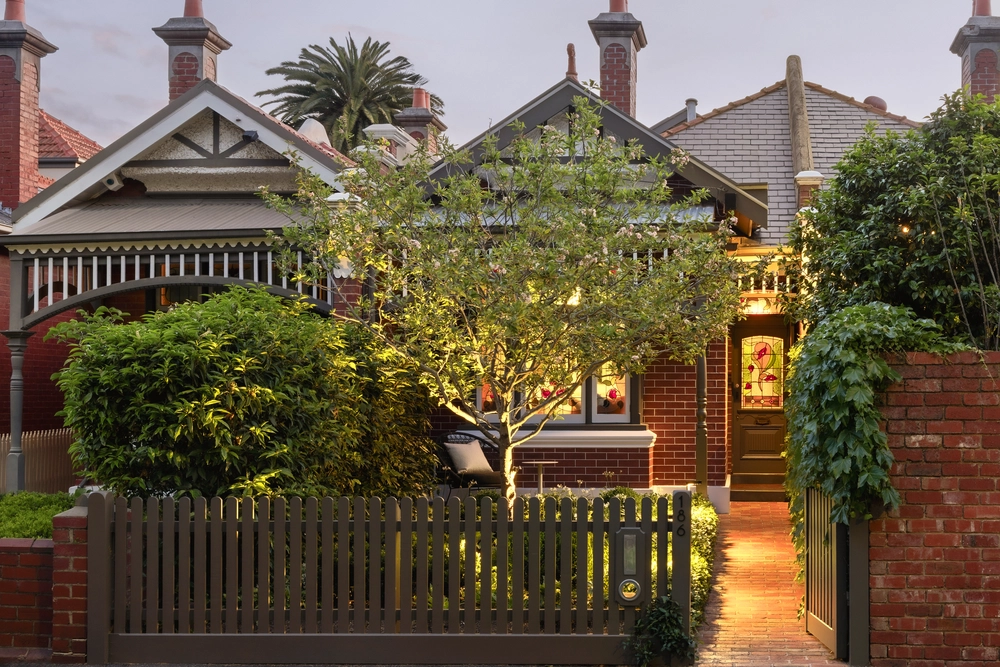
Exquisite Edwardian elegance meets contemporary sophistication in this architecturally transformed family residence, perfectly positioned on the edge of Albert Park Village and the bay. Featuring a north-west rear orientation, the home boasts exceptional proportions and a heated pool, with secure garaging for two via Johnson Lane. Free-flowing interiors are introduced by an elegantly landscaped garden and tuck pointed facade, revealing an interior rich with heritage details, including leadlight windows and high ornate ceilings prominently displayed within the formal sitting room and guest bedroom suite.
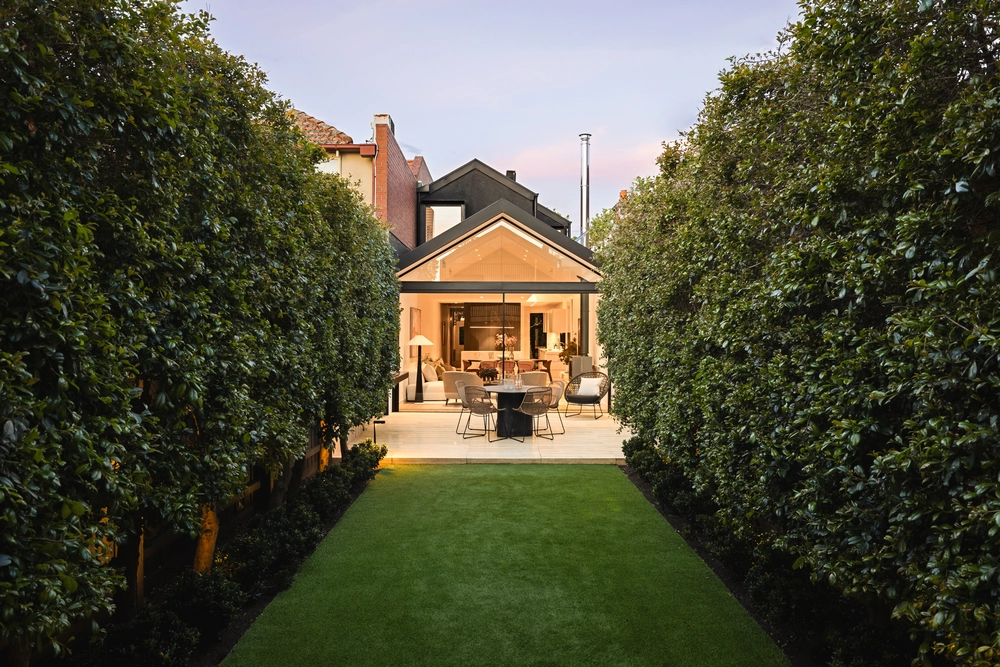
An extraordinary open-plan living and dining domain to the rear showcases an architectural transformation that floods the space with natural light, highlighted through oversized glass doors that deliver a seamless layout for entertaining. A stone kitchen equipped with European appliances and a walk-in pantry is matched outdoors with a plumbed gas BBQ kitchen, perfect for al-fresco dining and hosting by the heated pool.
Upstairs, three further bedrooms all with ensuites and robes are bathed in north-facing sunlight, including the lavish main bedroom with a bath ensuite and a walk-in robe. A sky-lit study/living room and a lower-level theatre room enhance the fantastic and versatile layout, with additional highlights including a comprehensive cellar with storage, reverse-cycle heating and cooling, a gym, external blinds, a large laundry, and garden irrigation. This prized setting is zoned for Albert Park College and Primary School, steps from MSAC, Albert Park Lake, the light rail, and vibrant retail/dining precincts, making it the ultimate family haven. Land size: 388sqm (approx).


 4 bed
 4 bath
 2 car