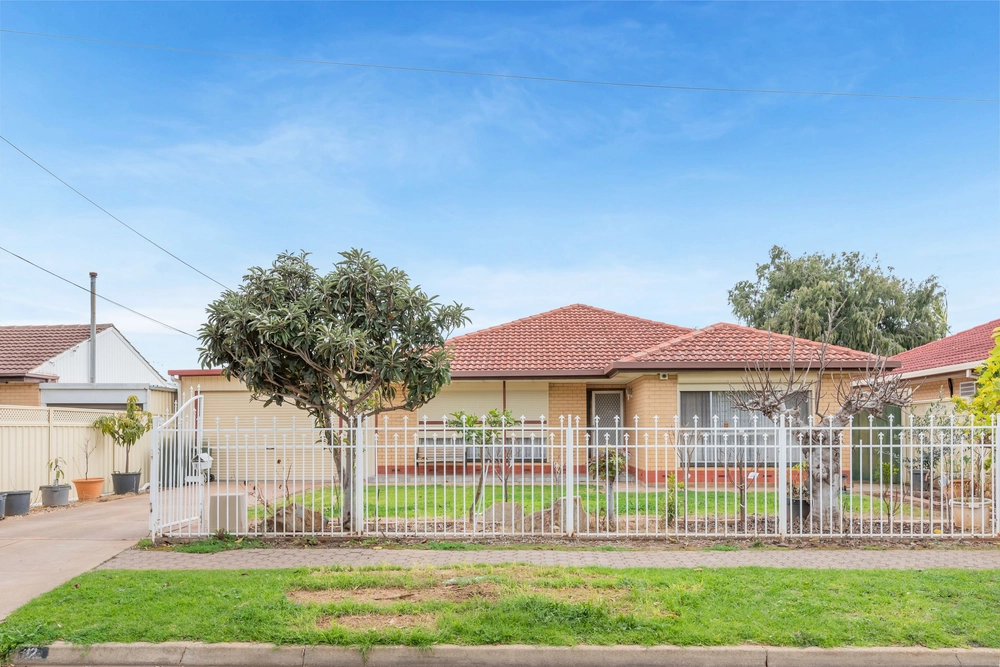
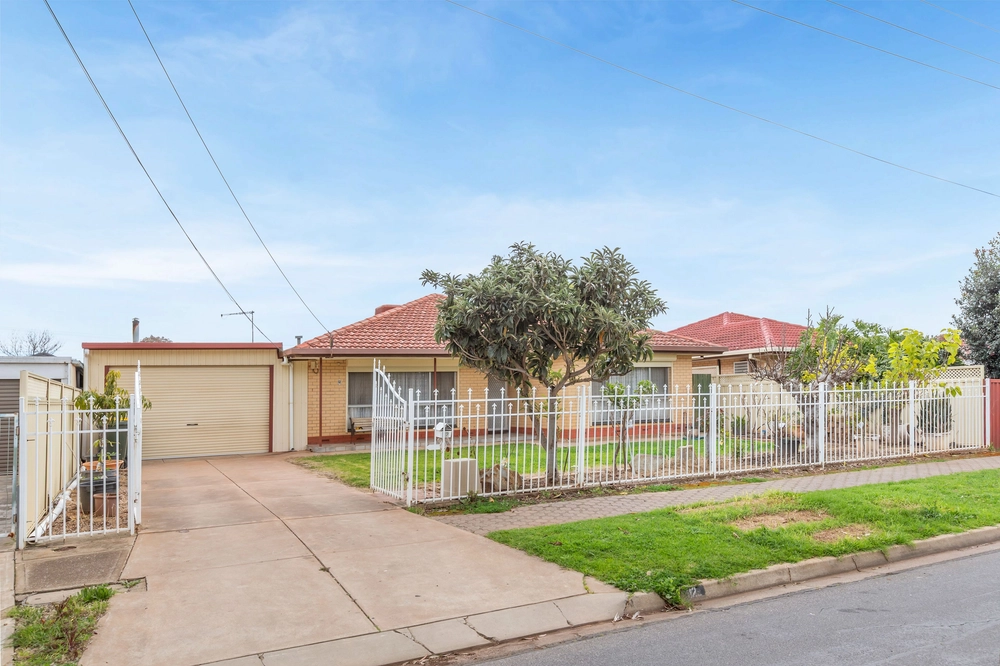
Packing a serious punch with modern design, extensive floorplan, and premier location, 11 Abbot Street doesn't stop delivering.
Harmonising perfectly with a streetscape of contemporary homes, a brick frontage with bay window exemplifies street appeal, fronting a floorplan defined by expansive connected living areas. A central kitchen with walk-in pantry, gas cooktop, and island bench delivers a home hub as substantive as it is stylish, open-plan composition making it effortless to supervise playtime or comfortably host your nearest and dearest while whipping up a meal.
More space to spread out is provided by an additional lounge, the perfect framework for a formal living room, playroom, or bespoke office, and capable of evolving through all purposes as your needs change or grow.
An extensive main bedroom is complete with luxe ensuite and walk-in robe, combining to create the ideal parents retreat for a serene night's rest. Spread across the floorplan for maximum privacy, two additional bedrooms with built-in robes are serviced by a generous family bathroom with bathtub, freestanding shower, and separate WC fully equipped to handle the morning rush with ease.
Sliding doors unite with return veranda, your alfresco epicentre for unwinding or entertaining outdoors. Evergreen lawns meet with in ground swimming pool, swiftly ensuring every Christmas Day, New Years Eve and everything in between at your place.
Truly multi-functional, a detached studio completes the footprint with scope to adapt your-way. Whether you're seeking dedicated space for multi-generational living, the ultimate mixologist's bar, music room, yoga studio, dojo, playroom, or all the above, it's designed to grow and change as you do.
Close to Salisbury North Primary School and Paralowie School, and moments from amenities such as Drakes Salisbury North, Bagster Road Community Centre, Hollywood Plaza and Parabanks Shopping Centre. Adams Oval, Salisbury North Ovals, and numerous local reserves are all in close reach for downtime spent outdoors. Only 30 minutes to the Adelaide CBD, or a straightforward commute on the train-line from Salisbury Railway Station.
Room to relax, and room to grow - it doesn't get more enticing than that.
More to love:
• 33 panel 6.7kw solar electric converter
• Double garage with internal and rear pedestrian access
• Additional off-street parking
• Ducted reverse cycle air conditioning throughout
• Separate laundry with exterior access
• Downlighting
• Easy care tiles, timber-look floors and plush carpets
• Ceiling fans
• Rainwater tank
• Garden shed
• External roller shutters
• Monitor Alarm System
Specifications:
CT / 5979/966
Council / Salisbury
Zoning / GN
Built / 2009
Land / 514m2 (approx.)
Frontage / 12.5m
Council Rates / $1,632.15pa
Emergency Services Levy / $124.05pa
SA Water / $231.90pq
Estimated rental assessment: $590 - $620 p/w (Written rental assessment can be provided upon request)
Nearby Schools / Salisbury North P.S, Paralowie School, Lake Windemere B-6 School, Salisbury P.S, Kaurna Plains School
Disclaimer: All information provided has been obtained from sources we believe to be accurate, however, we cannot guarantee the information is accurate and we accept no liability for any errors or omissions (including but not limited to a property's land size, floor plans and size, building age and condition). Interested parties should make their own enquiries and obtain their own legal and financial advice. Should this property be scheduled for auction, the Vendor's Statement may be inspected at any Harris Real Estate office for 3 consecutive business days immediately preceding the auction and at the auction for 30 minutes before it starts. RLA | 226409
Cashback estimates are indicative and subject to LendUs terms and conditions. Repayments are a guide only.
 3 bed
 2 bath
 2 car
You May Also Like
Similar homes near this one.