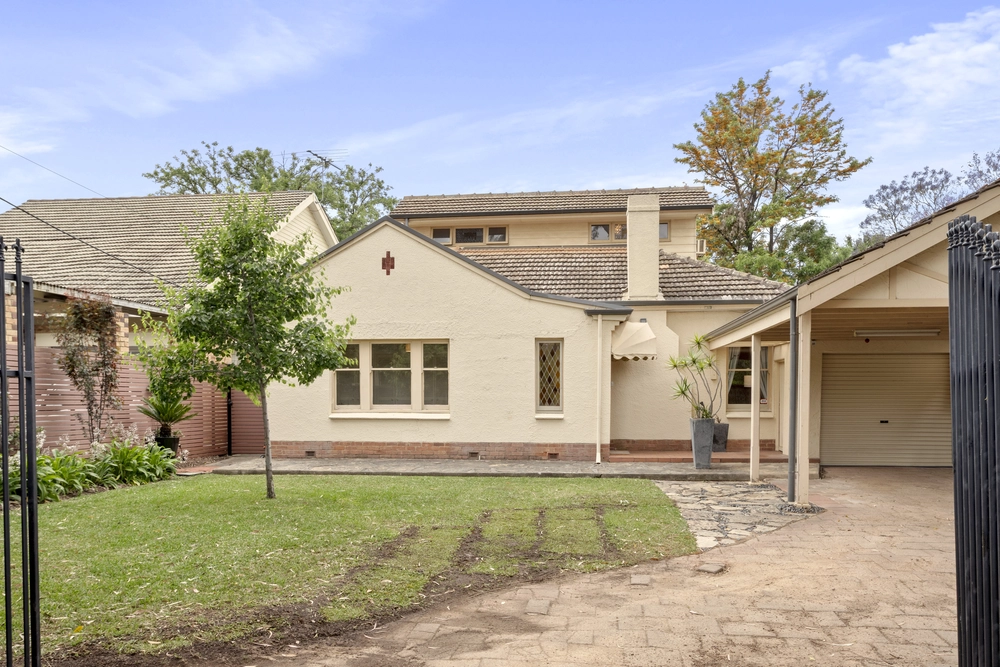
Set on the prestigious First Avenue surrounded by quality character homes, this majestic four-bedroom C.1900 villa offers a wonderfully fulfilling home base over a generous 795m2 slice of Joslin.
Behind that charming picket fence, rose gardens and an ageless villa façade, step up to the tiled verandah and note attractive leadlight that wraps the front door and carries throughout the home.
Enter the spacious central hall and take in contemporary feature pendants keeping perfectly in sympathy with the home's light Baltic pine floors, while ceiling heights range from a towering 3m in the open plan living to a cavernous 3.6m in the villa's main rooms and hall.
Four carpeted bedrooms flank the hall of the original home, two featuring ornate fireplaces, and all with high quality window fittings. To the right of the hall, the second includes mirrored built-in robes, while for the heads of household, the main bedroom suite steps it up with the most grand fireplace of all, plus a contemporary dressing room and ensuite.
Completing the picture for adult's retreat, the ensuite bathroom offers underfloor heating, a walk-in shower, stone benchtops and a huge double vanity with raised basins, while the main bathroom includes a large spa bath under custom leadlight, a rain shower, and dramatic marble basins.
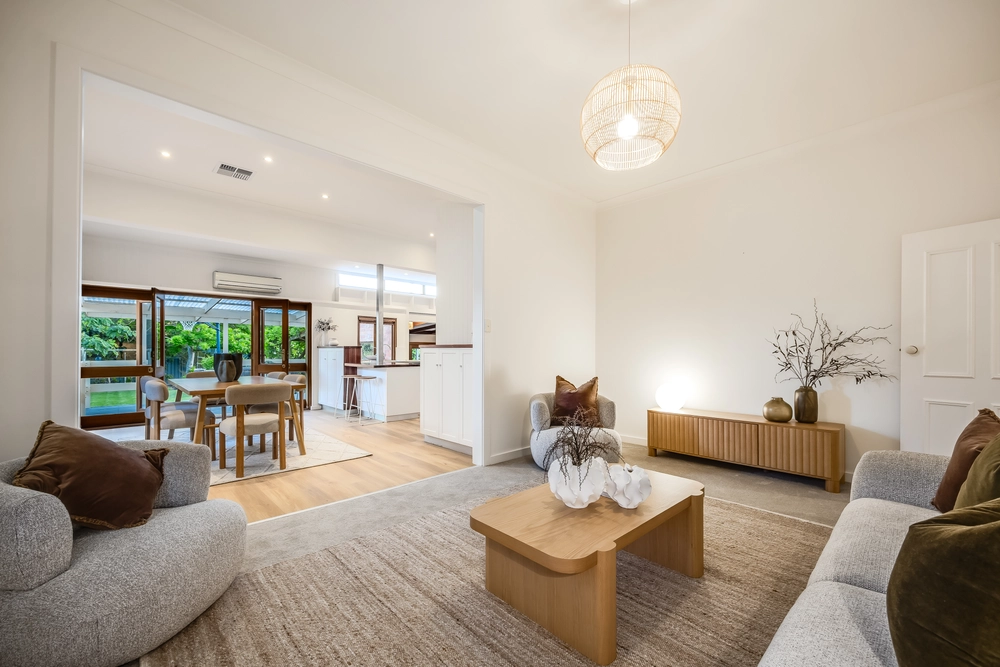
Emerge in the open plan living onto modern engineered European oak floorboards to be met with a warm and welcoming space, combining a large dining space with room for an entertainer's dining table, and a spacious lounge with a gas log fireplace.
Built-in Bluetooth surround sound is ready to fuel your movie nights, while surrounded by windows overlooking the gardens, the most east-facing point is ideal for enjoying the morning's first cuppa, with external awnings in place for the heat of summer.
Home chefs won't be able to resist the kitchen, designed with both aesthetics and high calibre finishes in mind. Enjoy a feature Caesarstone island bar and deep benchtops, a huge amount of cabinetry, designer appliances including a Bosch gas cooktop, Smeg electric oven and Sharp convection microwave, and an adjacent additional walk-in pantry/laundry.
When it's time to entertain, slide back the café windows over the sink and enjoy sitting in the cool at the bar, with a screen blind allowing for an evening breeze.
Continuing around the corner to the rear, a large brick paved Alfresco expands under a generous pergola, with a ceiling fan and custom outdoor kitchen complete with granite benchtops, a built-in BBQ and a wok burner ready for your messiest meals.
You'll love dining overlooking the sparkling swimming pool, wrapped in beautiful lawns and established curved gardens. From the patio, it's the perfect place to supervise summer swimmers.
Finally, behind the gardens to the rear of the property, find a surprisingly large workshop and a chic studio, ideal as a rumpus room for noisier hobbies, or as a private home office.
More features to love:
- Inground tiled and solar heated swimming pool with glass fencing
- Triple carport and further off-street parking
- Detached powered and lined studio/home gym with bifold doors to garden
- Powered workshop
- Ducted evaporative cooling plus gas heating and split system A/C to open plan living
- Attic storage accessed via dressing room
- 12KW double solar system with 5KW inverters
- Monitored secure alarm system
- Instant gas hot water system
- Irrigation to front and rear
- Zoned to East Adelaide Primary and Marryatville High, close to St Peter's College, Wilderness School, St Andrew's School and Trinity Gardens School and within the catchment area for Hackney Kindergarten
- Just 2km to Norwood and 2.8km to the Adelaide CBD
Specifications:
CT / 5250/490
Council / Norwood Payneham & St Peters
Zoning / Established Neighbourhood
Built / 1900
Land / 795m2
Frontage / 13.72m
Council Rates / $3156.60pa
Estimated rental assessment: $1100 - $1200 p/w (Written rental assessment can be provided upon request)
Nearby Schools / East Adelaide School, Marryatville H.S
Disclaimer: All information provided has been obtained from sources we believe to be accurate, however, we cannot guarantee the information is accurate and we accept no liability for any errors or omissions (including but not limited to a property's land size, floor plans and size, building age and condition). Interested parties should make their own enquiries and obtain their own legal and financial advice. Should this property be scheduled for auction, the Vendor's Statement may be inspected at any Harris Real Estate office for 3 consecutive business days immediately preceding the auction and at the auction for 30 minutes before it starts. RLA | 226409
Cashback estimates are indicative and subject to LendUs terms and conditions. Repayments are a guide only.
 4 bed
 2 bath
 2 car
You May Also Like
Similar homes near this one.