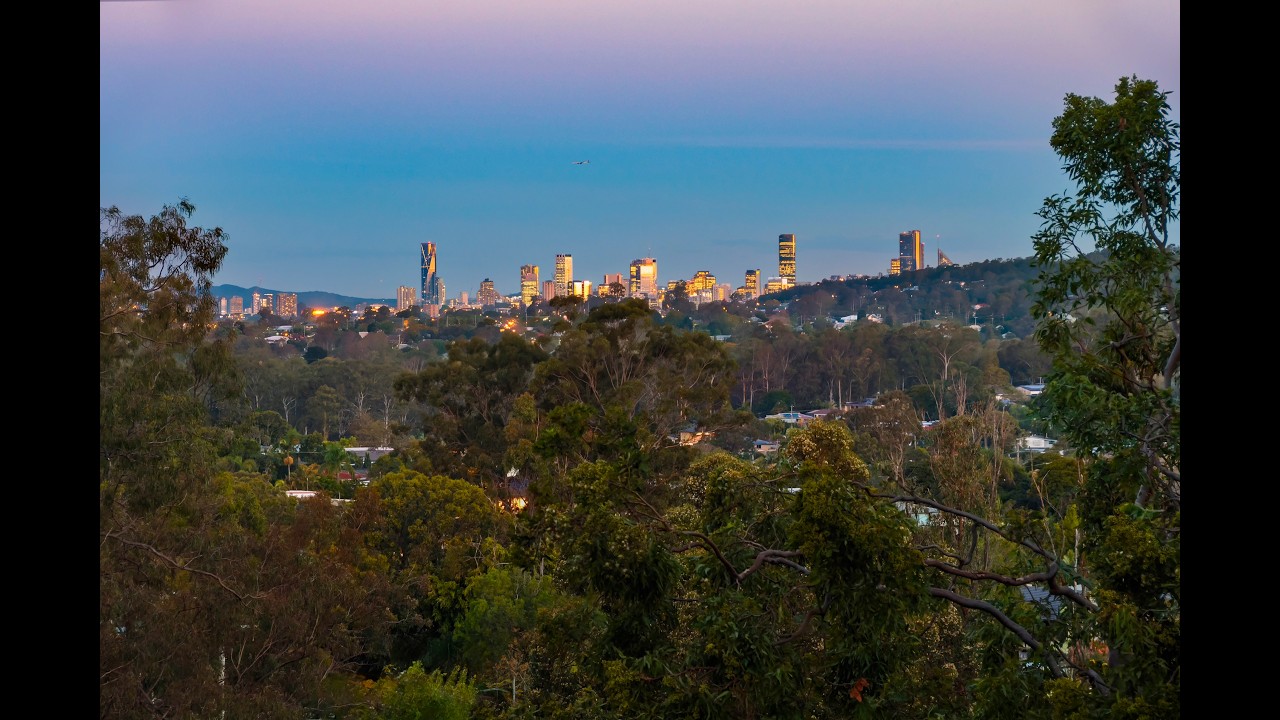
Set high on an elevated 685m² block, this architecturally designed home offers over 400m² of living across two genuinely separate levels, with five bedrooms, three bathrooms, two full kitchens & two laundries. The city skyline is in view from most living areas, and the elevated position keeps the home private from the street.
The upper level is built around a stunning kitchen with an island bench, Caesarstone benchtops, induction cooktop, double oven & herringbone splashback. Living & dining open onto a deck that runs the full width of the home, with cool breezes & a wide outlook to the city. The main bedroom sits privately on this level with a walk-in robe & ensuite, and beside the double garage, the 9.2m x 6.0m enclosed courtyard is a year-round space for family gatherings, games, hobbies or a future spa.
Downstairs is a true second home, with full legal ceiling height & direct access from the street down the side of the house. It has its own kitchen, two living areas including a large family & media room, four bedrooms, two bathrooms & a separate laundry, plus a deck & patio, with city views from several rooms. The second bedroom has its own ensuite, so grandparents, adult children or long stay guests can come & go without passing through the upper level.
Patricks Road State School & local shops are an easy walk, Ferny Grove Station is 1km away, and the nearby Ferny Grove Central development is set to bring a cinema, Woolworths, gym & dining precinct to the area. A home with the space & flexibility to suit how your family lives now & for years to come.
Property Features
5 bedrooms & 3 bathrooms
Two full kitchens & two laundries
Up to three living areas including a 6.8m x 5.8m family & media room
Genuine dual living with full legal ceiling height downstairs
Direct side access from the street to the lower level
Upstairs kitchen with island bench, Caesarstone benchtops, induction cooktop, double oven & herringbone splashback
Main bedroom with walk in robe & ensuite
Downstairs bedroom with ensuite & built in robe
Built in robes to two further bedrooms
Full width upper deck with city views
9.2m x 6.0m enclosed courtyard with potential for a spa or hot tub
Lower-level deck & patio
Under stairs storage
Air conditioning
10kW solar system
Double remote lock up garage
NBN connected
Elevated 685m² block
407m² (approx.) of living
Location
650m to Patricks Road State School
650m to Patricks Road Shops
1km to Ferny Grove Station
1km to Ferny Grove Central Shopping Precinct
2.7km to Kmart & Coles Arana Hills
3.8km to Bunnings Keperra
14.8km to Brisbane CBD
22km to Brisbane Airport
Ferny Hills is a relaxed, family friendly suburb set amongst the natural beauty of Brisbane's Hills District, offering a wonderful sense of community, tree lined streets & easy access to bushland reserves, parks & cycling paths. With quality schools, convenient shopping & excellent transport links all close at hand, it strikes an enviable balance between a peaceful, leafy lifestyle & everyday urban convenience.
This property is being sold by auction or without a price and therefore a price guide cannot be provided. The website may have filtered the property into a price bracket for website functionality purposes.

 5
 3
 2
 685m²