
A private teenage retreat, independent space for extended family, or the ultimate work-from-home setup - this is the kind of flexibility growing families are searching for, wrapped up in a spectacular poolside lifestyle.
Tucked away in a peaceful Worongary cul-de-sac, this beautifully updated four-bedroom residence delivers far more than your average family home. Set on an elevated, 1,056m² block, it combines generous open-plan living, a separately accessed retreat and resort-inspired outdoor entertaining, all framed by tropical gardens and glimpses of the Gold Coast skyline.
A home that grows with your family.
One of the property's biggest drawcards is its oversized fourth bedroom, thoughtfully separated from the main accommodation and complete with its own private entrance, courtyard, kitchenette and bathroom facilities. Whether you're accommodating teenagers seeking independence, welcoming extended family, creating a guest retreat or running a business from home, this versatile space opens up possibilities rarely found in a traditional family layout.
Inside the main residence, spacious open-plan living and dining areas are filled with natural light, complemented by warm timber flooring and a modern, well-appointed kitchen. Featuring a walk-in pantry, generous bench space and ample storage, the kitchen connects effortlessly with the expansive covered alfresco area, creating the perfect setting for everyday family life and entertaining.
The privately positioned master suite offers a peaceful escape with its own ensuite, while the remaining bedrooms provide generous proportions, mirrored built-in wardrobes and modern ceiling fans. Five split-system air conditioners, energy-efficient LED lighting and a substantial 13.2kW solar system add comfort and practicality.
Your weekends will never look the same.
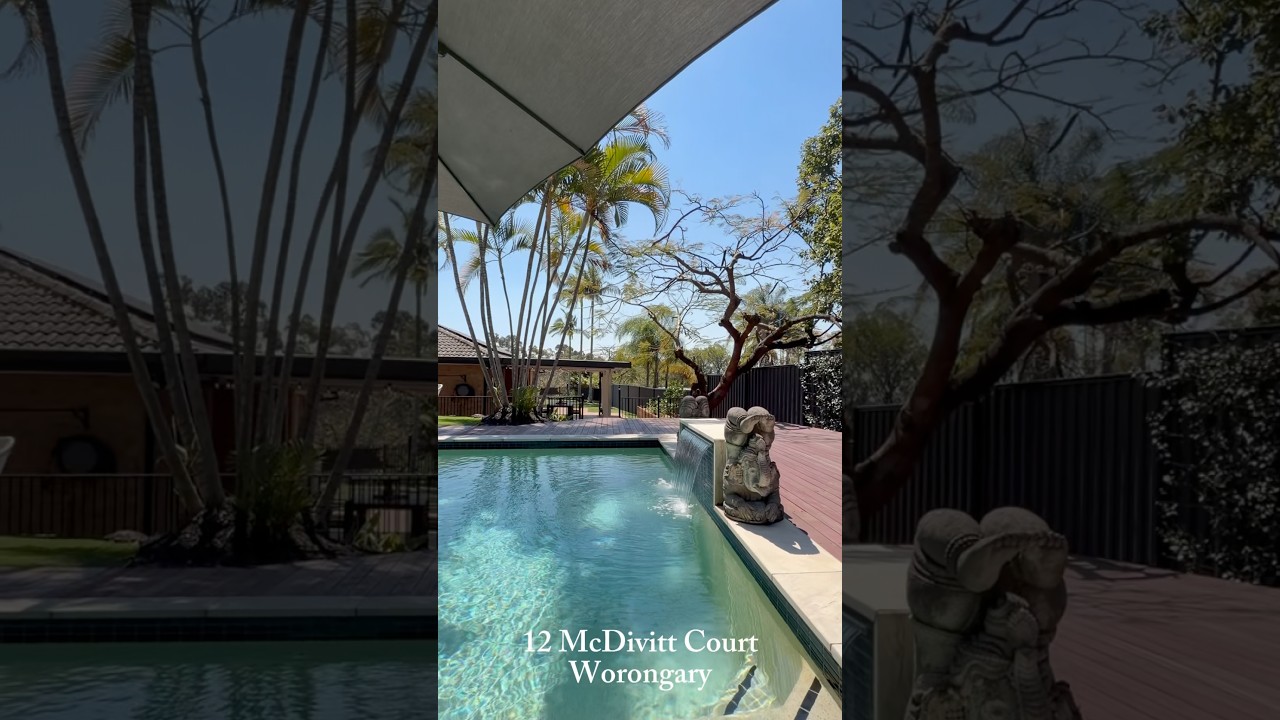
Step outside and discover what truly sets this property apart. A sparkling 9m x 4.5m saltwater swimming pool, complete with a water feature, is surrounded by hardwood decking, established palms and lush tropical gardens, creating your very own private resort.
Host summer gatherings beneath the enormous covered alfresco area, enjoy afternoon drinks from the elevated 4.5m x 4.5m Bali hut overlooking the pool, or spend cooler evenings around the poolside fire pit. With multiple outdoor entertaining zones, there's space to celebrate, relax and make memories all year round.
A peaceful position with an exciting future.
Backing directly onto land forming part of the prestigious SkyRidge estate, this established Worongary address enjoys the benefits of a quiet, elevated cul-de-sac while sitting alongside one of the Gold Coast's evolving master-planned communities, with proposed parklands, walking and cycling trails and a future retail village.
Worongary State School, William Duncan State School, Highland Park shops and the M1 are all conveniently accessible, connecting you with Robina Town Centre, Broadbeach and the wider Gold Coast.
For buyers seeking more than just another family home, 12 McDivitt Court delivers a compelling combination of space, versatility and lifestyle. Properties offering this level of flexibility and outdoor entertaining deserve your attention.
Inspect for yourself and discover just how much more this home has to offer.
Property features include:
- Oversized, self-contained fourth bedroom with its own private entrance, kitchenette, bathroom and laundry facilities. Ideal as a private teenage retreat, guest accommodation or potential separate rental opportunity, with an estimated rental return of $500–$550 per week.
- Elevated, north-facing position on a fully fenced 1,056m² block
- Peaceful and private Worongary cul-de-sac
- Central Gold Coast skyline glimpses
- Elevated outdoor living with a wonderful sense of privacy, space and openness
- Backs onto the SkyRidge Estate
- Master bedroom with ensuite
- Mirrored built-in wardrobes and modern ceiling fans
- Carpeted bedrooms and quality window furnishings
- Three bathrooms with floor-to-ceiling tiling, including a bathtub in the main bathroom
- Spacious open-plan living, dining and kitchen areas flowing onto the alfresco
- Modern kitchen with excellent bench and storage space and a walk-in pantry
- Dishwasher, electric cooktop and oven
- Timber flooring throughout the main living areas
- Five split-system air conditioners in the lounge, dining area, master bedroom, second bedroom and fourth bedroom
- Large internal laundry and additional storage areas
- Expansive covered outdoor entertaining area
- 4.5m x 4.5m Bali hut overlooking the pool
- Poolside fire pit
- 9m x 4.5m pebblecrete saltwater swimming pool with water feature
- Hardwood timber pool decking with adjustable shade umbrella
- Tropical gardens and palms
- 13.2kW solar system and energy-efficient LED lighting throughout
- Fully fenced backyard
- Security screens throughout
- Undercover shade-sail parking with power supply
- Lockable garden sheds
- Close to local schools, Highland Park shops and M1 access
12 McDivitt Court, Worongary is proudly presented by Jasmin Turpin & Andrew Davidson of Raine & Horne Journey. Come join the team at Raine & Horne at one of our scheduled viewings or arrange a private viewing at your convenience. For more information, please contact Jasmin Turpin on 0438 739 716.
Disclaimer: All the information provided to you in our marketing material, has been sourced from third parties, and effort has been made to ensure the accuracy and thoroughness, please note we cannot guarantee the accuracy of the information provided by our Vendors, and as such, Raine and Horne Journey makes no statement, representation or warranty, and assumes no legal liability in relation to the accuracy of the information provided. Interested parties should conduct their own due diligence in relation to each property they are considering purchasing. All photographs, maps, and images are representative only, for marketing purpose.
 4
 3
 2
 1056m²