12 Silas Avenue, Frankston, Vic 3199 - House sold - PropertyMate
Sold on 14 July 2023
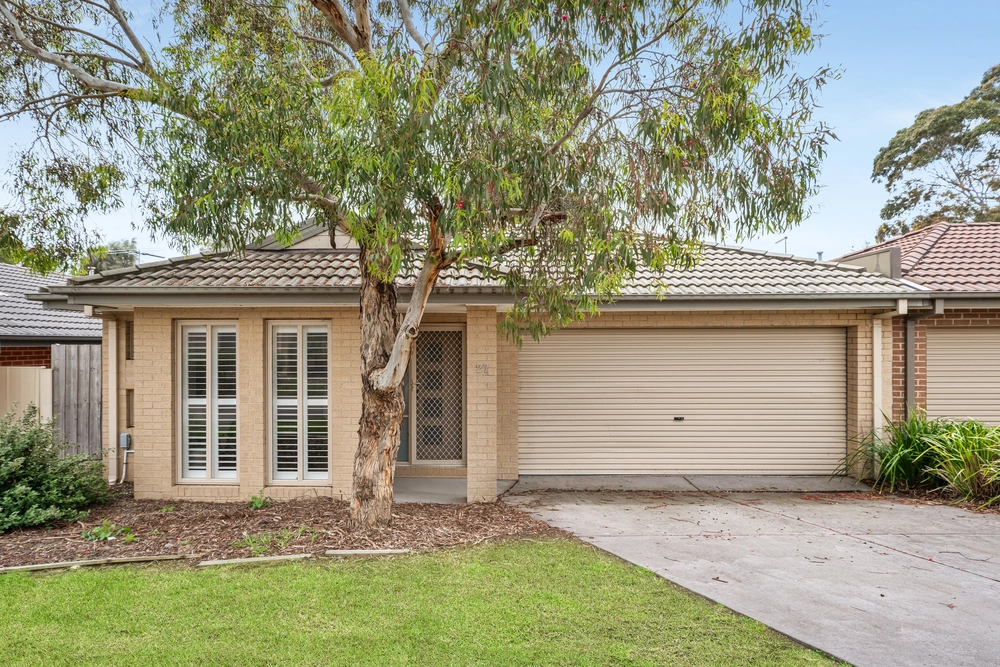
Original Home With Multi-dwelling Site Potential
Encompassing a privileged corner position only minutes from Frankston's CBD, this substantial 602sqm (approx.) allotment presents a beachside vicinity beauty of original condition where comfort for now extends premium potential for future works.
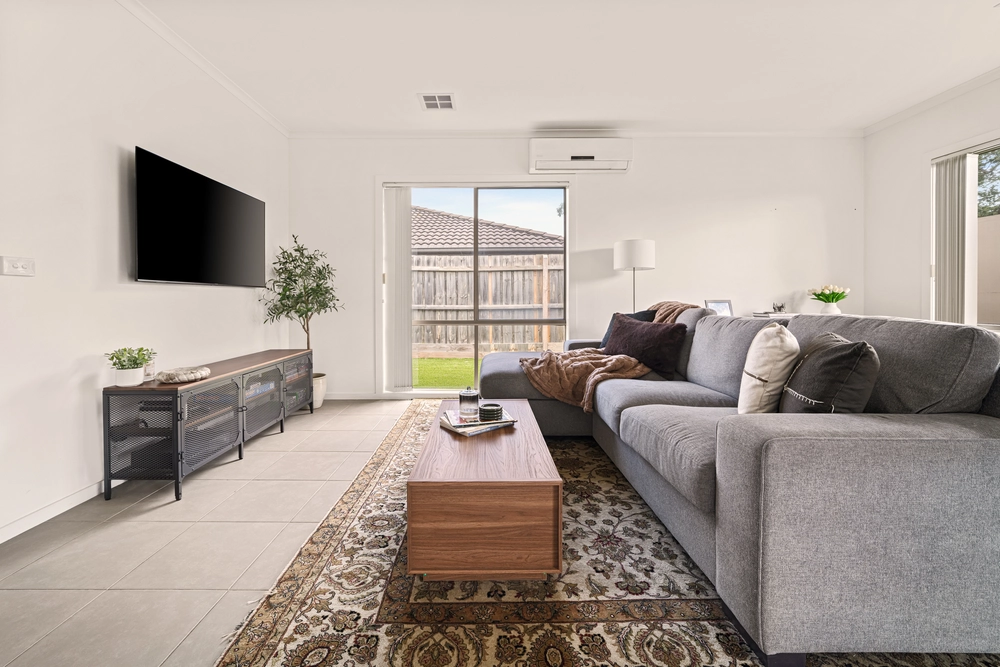
Boasting a fabulous foundation for development with two separate entry points (via Catherine Parade and Silas Ave), an existing three-bedroom residence welcomes family-friendly living whilst plans and permits for a multi-dwelling development are attained (STCA). Met with a material palette of timber and brick, the home opens across two living zones where a central kitchen with updated appliances provides practical hosting.
Zoned within a private wing, the three-bedroom 2-bathroom accommodation includes a master bedroom with front-facing aspect and updated ensuite, two junior bedrooms each with built-in robes and a central family bathroom where creative design is required to enhance original details. Keeping the home comfortable throughout the seasons, gas wall heating and two wall air conditioning units sit across the entertaining zones.
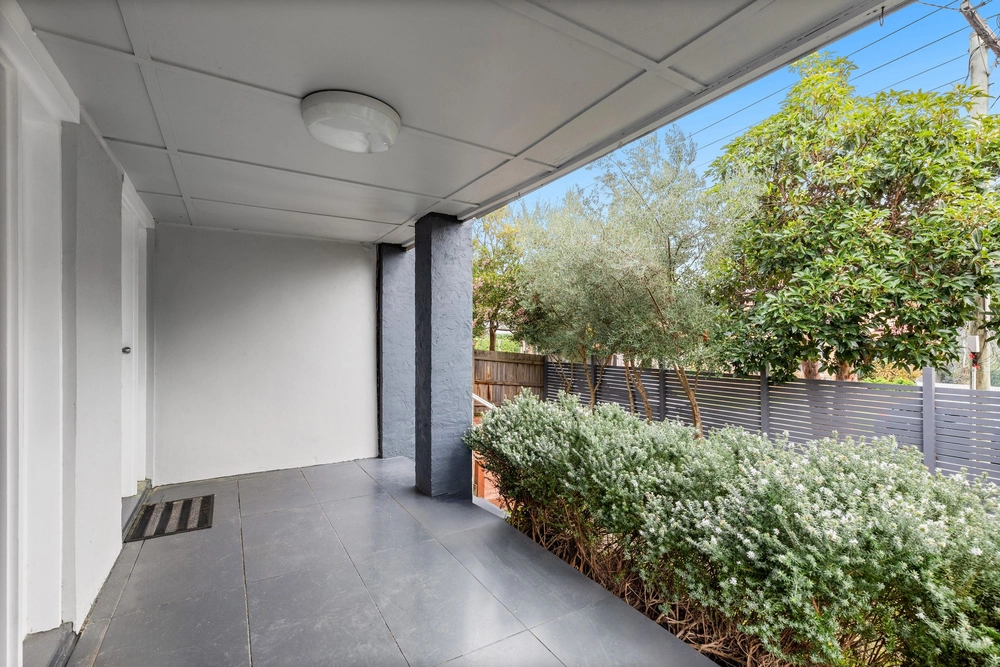
Recently constructed in a yard where low-maintenance appeal extends to a north-facing alfresco and covered patio, an expansive 7x6m shed with additional height allows for easy caravan/boat storage.
Positioned within the FHSZ and surrounded by every Frankston amenity, a lifestyle led on foot presents a leisurely 5 min (approx.) walk to Frankston Train Station and Bayside Shopping Centre, whilst easy access to major arterials ensures a comfortable city commute.


 3 bed
 2 bath
 3 car