
Proudly presented by OSKO Real Estate Agency.
Welcome to 12 Woodela Avenue, Curlewis - an exceptional three-level residence where contemporary architecture, generous proportions and resort-inspired living come together to create a home that feels like a luxury escape every day.
Set on approximately 448m² and offering an impressive 432.2m² (approx. 46.5 squares) of built up area, this substantial residence has been thoughtfully designed for families who value space, privacy, entertaining and architectural distinction.
Imagine waking up to breathtaking bay views, creating unforgettable memories with loved ones and coming home to your very own private luxury retreat.
Estimated Air BNB Gross Annual Revenue for this property is $120,450 and net estimated Operating Income is $76,156 (Subject to change depending on the market demand & supply).
Homes offering this level of scale, land, premium finishes and functionality are rarely available.
Why build when all the hard work has already been done? Simply move in, unpack and enjoy an exceptional family home where space, quality and thoughtful design come together.
✨ Key Property Features
• Impressive 46.5 square (approx.) triple-storey residence.
• Grand Entrance with Oversized Feature Door – An impressive welcome that exudes luxury with 5.5m high ceiling entrance and featuring a stunning chandelier and impressive architectural void.
• 4 Spacious Bedrooms – Luxury family living with 4 Spacious bedrooms including 2 exclusive master suites.
• Multiple Living Zones – Offering exceptional space for family living, relaxation and entertaining.
• Powder Room - In addition to the private ensuite, there is a designer powder room at the ground level for guests.
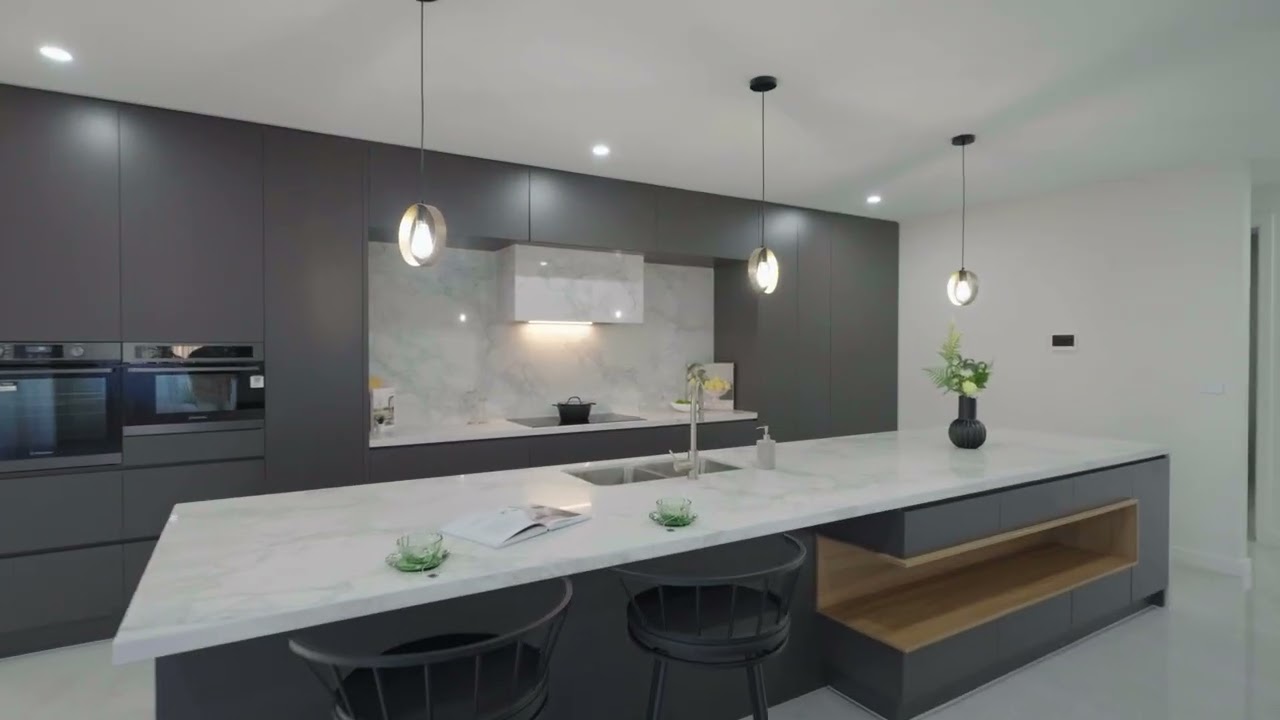
• 2 Fully Equipped Kitchens – Designer main kitchen with premium Westinghouse appliances and a beautifully appointed butler's pantry featuring extensive custom cabinetry, elegant 40mm stone bench-top, open display shelving and a dedicated beverage station, combining practicality with sophisticated design, and a second kitchen on the third level.
• Exclusive Third-Level Retreat – Featuring breathtaking bay views, skylights, raked ceilings and a private entertaining space.
• Luxurious Master Suite at Second Level – Complete with his & her walk-in robes and a beautifully appointed ensuite.
• Premium Finishes – Floor-to-ceiling bathroom tiles, premium thick stone bench-tops, frameless shower screens and elegant interiors with smart LED mirrors installed.
• Motorised Curtains & Blinds – Adding convenience and sophistication.
• Stylish & Functional Designer Laundry - Luxuriously designed and equipped with Haier washing machine & dryer featuring premium finishes, ample storage, 40mm bench top and a convenient outdoor access.
• Reverse Cycle Air Conditioning - Year-round comfort with an installed reverse-cycle split-system air conditioners, providing efficient heating and cooling in every season.
• Dedicated Study Nook – Perfect for working from home or studying.
• Covered Alfresco – Ideal for year-round outdoor entertaining.
• Double Garage – Secure parking with convenient internal access.
• Additional Features – Four security cameras already installed, fully equipped laundry with appliances, a security alarm system, an intercom and low-maintenance outdoor spaces.
• Move-in ready with nothing left to do
Architecturally impressive, beautifully appointed and designed with an unmistakable sense of luxury, 12 Woodela Avenue offers the rare opportunity to enjoy the feeling of a premium holiday retreat - every single day.
Close by facilities: Curlewis Winery, Bayview Central Shopping Centre, Clifton Springs Foreshore and Boat Ramp, Curlewis and Clifton Springs Golf Clubs, Clifton Springs Primary School, Drysdale Primary School, Bellarine Secondary College, Leopold Primary School, local parks and reserves, and easy access to Geelong CBD.
⚠️ Photo ID required at inspections
📑 Due Diligence Checklist available on request
DISCLAIMER: All stated dimensions are approximate only. Particulars given are for general information only and do not constitute any representation on the part of the vendor or agent.
 4
 3
 2
 448m²