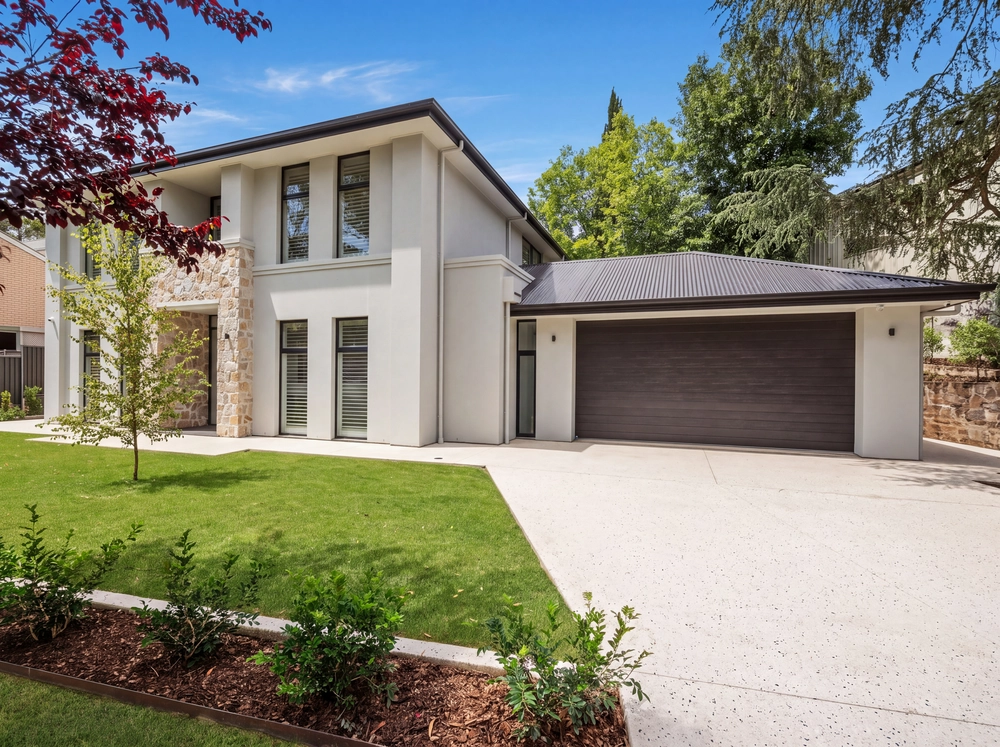
Perched high atop a winding cul-de-sac is where you will find this modern paradise, wrapped from front to back in striking Western Australian limestone that conceals 300sqm of quintessential family living.
Ample storage features prominently throughout the home, a stroke of genius by the current owners who had extensive input into the architectural design by Michael Sheidow and subsequent build, masterfully completed in 2010 by Adelaide Prestige Homes.
Dual levels maximise the footprint for family functionality, where a double garage with extensive in-built storage leads to formal entry set upon engineered spotted gum floors and home theatre – a sublime space for family movie night and teenage sleepovers – with adjoining powder room and storage room – or maybe a perfect temperature-controlled room for your prized wine collection?
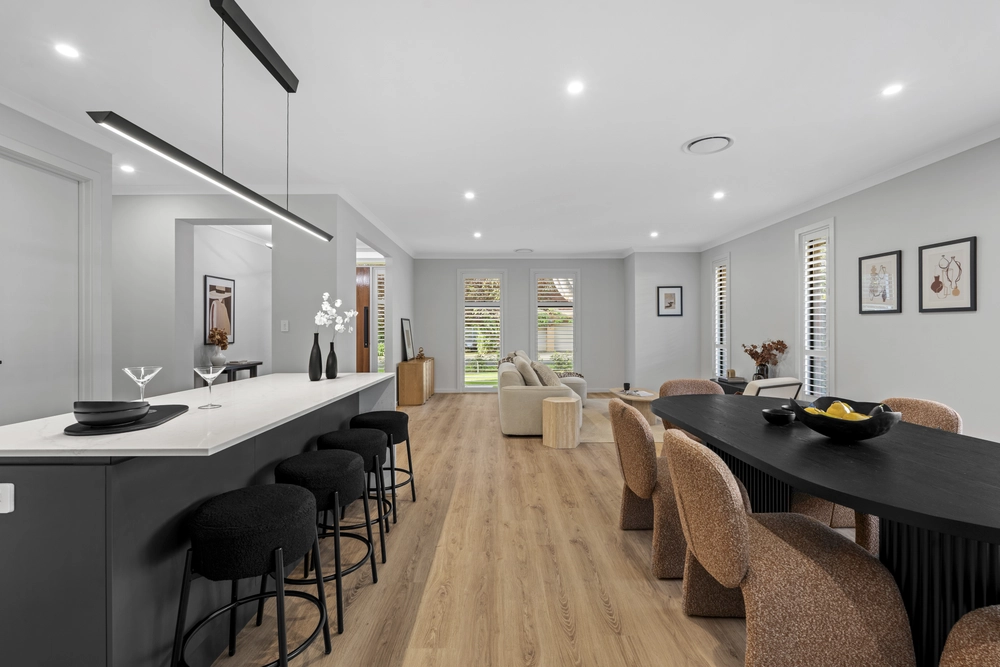
All the open-plan living is to be done upstairs, thoughtfully positioned to capture those dazzling city to beach views when you are relaxing in front of the Escea gas fire, cooking up a storm in the Smeg appointed gourmet kitchen or entertaining at the adjacent dining room table – those idyllic outlooks always steal the show.
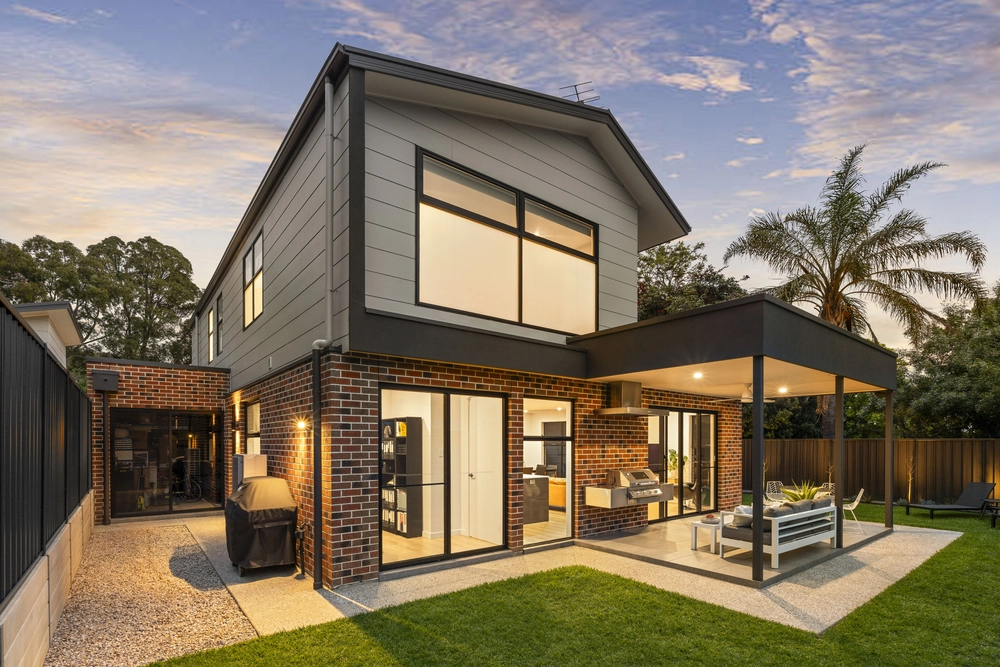
Speaking of entertaining – where better to host balmy summer BBQs and moonlit dinners than under the all-weather deck with ceiling fan and built-in speakers. Whilst you kick back with a glass of wine, the kids will be forever entertained on the synthetic tennis court, perfecting their serve on the hit wall or shooting hoops through the basketball ring.
Once everyone is ready to cool off with a splash, the solar-heated salt chlorinated swimming pool is happy to oblige, along with expansive extendable blinds over the deck for some added protection from that searing Aussie sun. Such a low-maintenance allotment for all 1183sqm on offer…
At the end of the day the heads of the household will enjoy retiring to their own private retreat with tree top views to the sea, also boasting an impressive walk-in-robe leading to a double vanity ensuite. Meanwhile the kids are dozing in their own two-bedroom wing - each spacious with built-in robes and serviced by a sparkling three-way bathroom - at the opposite end of the home.
The property is situated a short stroll to Randell Park Reserve which brings all the chirping Kookaburras, sleepy Koalas and secluded privacy along with it, including trails for leisurely hikes or mountain biking to Brownhill Creek, Carrick Hill and Belair.
High calibre schooling can't be forgotten, within walking distance to Scotch College and a short commute to Mercedes and Concordia Colleges. The property is also positioned nearby the ever-reputable Unley High, Mitcham and Clapham Primary Schools.
Never miss another sublime sunset from Alton…
Even more to love:
- Butler's pantry, Smeg 900mm gas cooktop/oven, integrated dishwasher and rangehood
- Home office or fourth bedroom with built-in cabinetry
- Caesarstone benches to all kitchen and wet areas
- Guest powder room on each level
- NBN FTTP connection
- Actron Air ducted/zoned reverse cycle air conditioning
- 11kW energy bill slicing solar system
- Plantation shutters
- Freshly steamed, plush carpets
- Alarm system, zoned for both levels
- Service yard with second clothes line
- Two instantaneous gas hot water systems
- Established, irrigated gardens
- Garden shed
- Proximity to Mitcham Village, cinema & Edinburgh Hotel
- Easy access to bus stop on Belair Road & Lynton train station
- An easy 15-minute city commute
All of this and so, so much more…
Specifications:
CT / 5208/517
Council / City of Mitcham
Zoning / HN
Built / 2010
Land / 1183m2
Frontage / 19.81m
Council Rates / $3840.00pa
ES Levy / $123.60pa
SA Water / $306.24pq
Estimated rental assessment / $1,100 - $1,200 per week (written rental assessment can be provided upon request)
Nearby Schools / Clapham P.S, Mitcham P.S, Belair P.S, Unley H.S, Mitcham Girls H.S, Springbank Secondary College, Urrbrae Agricultural H.S
All information provided has been obtained from sources we believe to be accurate, however, we cannot guarantee the information is accurate and we accept no liability for any errors or omissions (including but not limited to a property's land size, floor plans and size, building age and condition). Interested parties should make their own enquiries and obtain their own legal and financial advice. Should this property be scheduled for auction, the Vendor's Statement may be inspected at any Harris Real Estate office for 3 consecutive business days immediately preceding the auction and at the auction for 30 minutes before it starts. RLA | 226409
Cashback estimates are indicative and subject to LendUs terms and conditions. Repayments are a guide only.
 4 bed
 3 bath
 2 car
You May Also Like
Similar homes near this one.