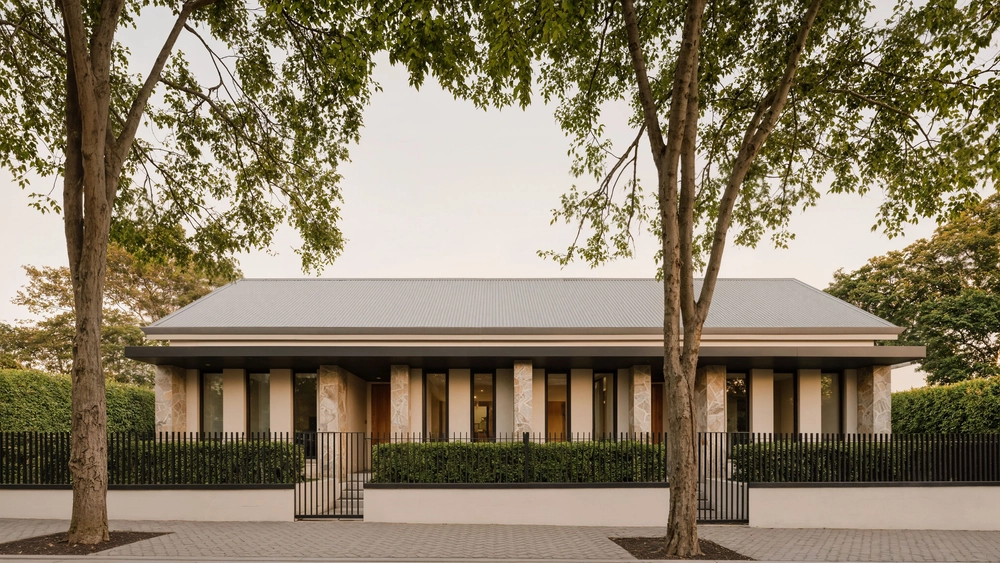
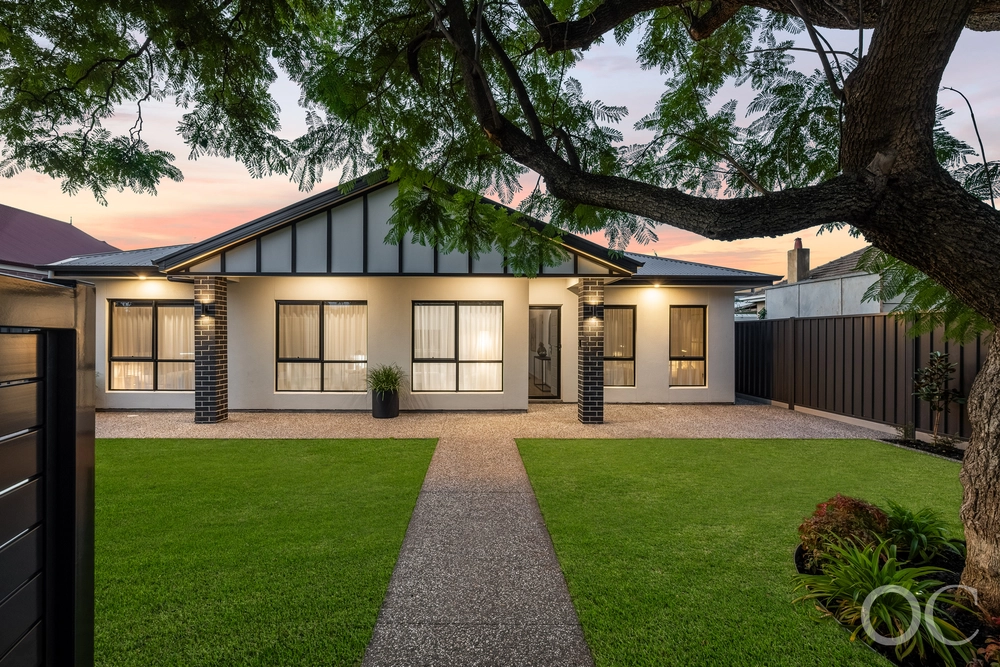
Charming and sophisticated in every way; authentic in its bones yet tweaked to perfection throughout, this magnificent cottage has been superbly updated for today's modern lifestyle, yet keeping with all the delightful appeal of yesteryear.
Three great sized bedrooms, two fully updated bathrooms including ensuite, a second living area with large open plan living extension, it will tick all of your must haves. With rear lane access and off street parking for up to 3 vehicles, the space doubles as a huge undercover entertaining area, overlooking the perfect low maintenance rear yard, growing families will be well catered for year-round.
Features include:
- 3 large bedrooms, master with built-in robes and ensuite bathroom
- Architecturally designed, modern extension living zone, featuring 4.2m high raked ceiling, making the most of the northern aspect windows. This provides great opportunity for the sun to pour into the living space in winter, and during the summer months shaded by the large eaves on the exterior.
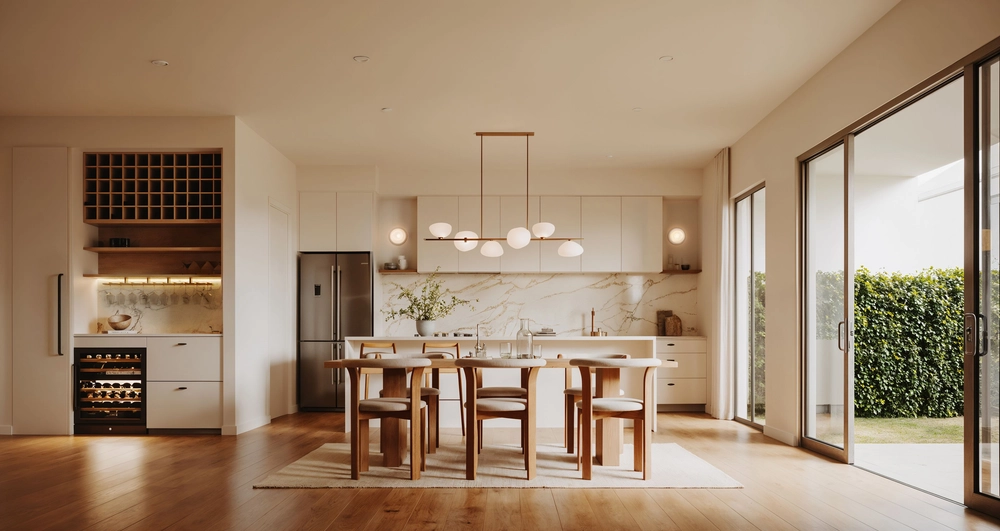
- Modern kitchen featuring 900mm free standing oven and 2.5m long island bench with seating.
- Dual-purpose laundry/butler's pantry with another 2.5m long bench and ample storage.
- Crown Quartz in Amalfi feature throughout the wet areas, bathroom, laundry and kitchen bench tops
- Versatile second living area, featuring exposed brick feature wall
- 3.3m ceilings through the original part of the home
- Restored front façade to stone and new roof installed
- Polished original floor boards throughout original structure
- Fully renovated throughout and fully re-wired
- Ducted reverse cycle air conditioning throughout original, split system a/c to rear living
- Utilizing neutral colour palate of white, grey and subtle timber, ensuring the home remains timeless.
- Raised alfresco space, constructed with dual purpose rear laneway parking for up to 3 vehicles.
- Easily maintained, landscaped yards featuring Oakville Crimson Spire trees, Murraya & Japanese box hedge.
- Location indeed, 900m to The Parade Norwood and 2.5kms to the Adelaide CBD, not to mention a host of great schooling options, zoned for East Adelaide Primary, Adelaide High and Adelaide Botanic High, local shops at either ends of Ann Street and both Richards Park Norwood and Linde Reserve Stepney a short stroll away.
Specifications:
CT / 5380/717
Council / Norwood Payneham and St. Peters
Zoning / LIN
Built / 1900
Land / 354m2
Frontage / 11.28m
Council Rates / $1,891.59pa
SA Water / $269.49pq
ES Levy / $185.40pa
School Zones / East Adelaide School, Adelaide Botanic H.S, Adelaide H.S, Marden Senior College
All information provided has been obtained from sources we believe to be accurate, however, we cannot guarantee the information is accurate and we accept no liability for any errors or omissions (including but not limited to a property's land size, floor plans and size, building age and condition) Interested parties should make their own inquiries and obtain their own legal advice. Should this property be scheduled for auction, the Vendor's Statement may be inspected at any Harris Real Estate office for 3 consecutive business days immediately preceding the auction and at the auction for 30 minutes before it starts.


 3 bed
 2 bath
 2 car