15 Dean Street, Kew, Vic 3101 - House sold - PropertyMate
Sold on 4 June 2023
Rare Dual-Street Sackville Ward Gem With No Heritage
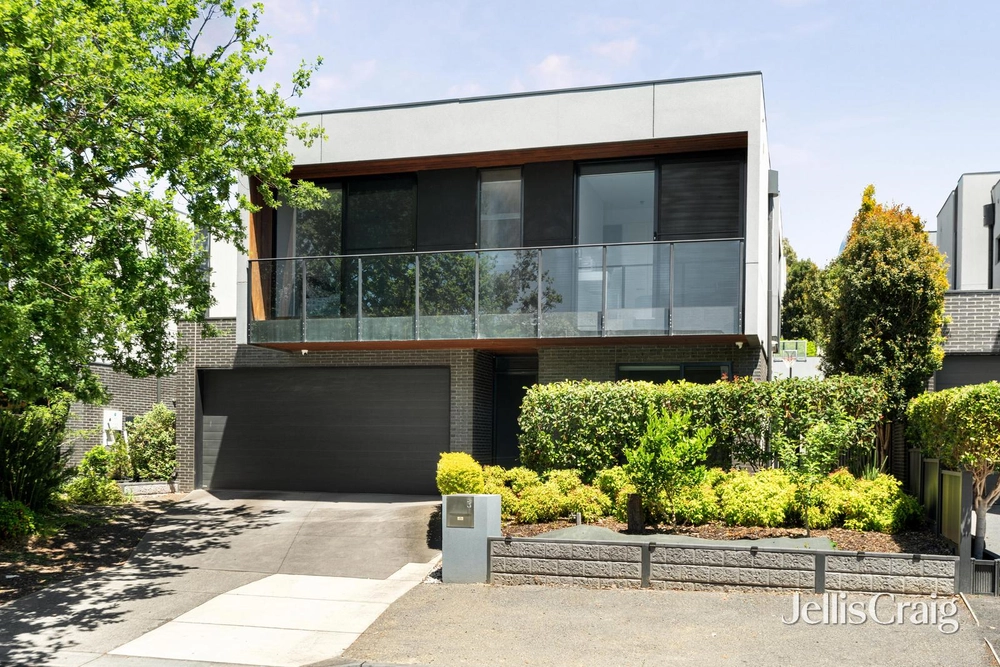
Dual street access in a prestigious Sackville Ward pocket enhances this attractive single-storey residence that's perfectly updated for family living while presenting rare potential with no heritage overlay near Melbourne's elite private schools. Enviably situated on a 557 sq. metre allotment (approx.) with no onsite trees for a clear path forward, this flexible dual-frontage site offers unsurpassed scope amidst blue-chip amenities as a rewarding investment or development opportunity.
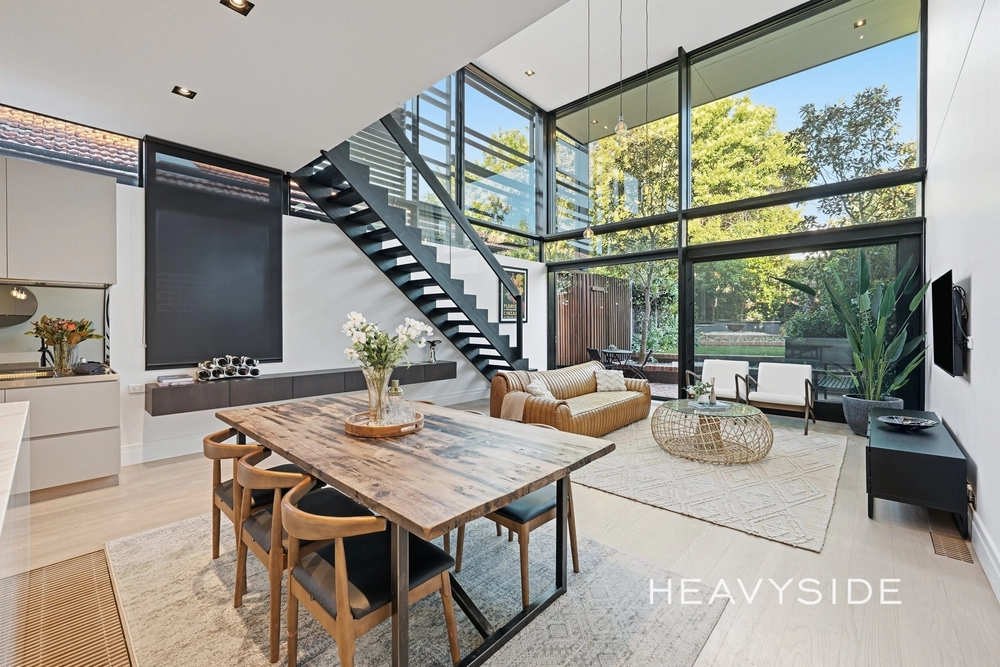
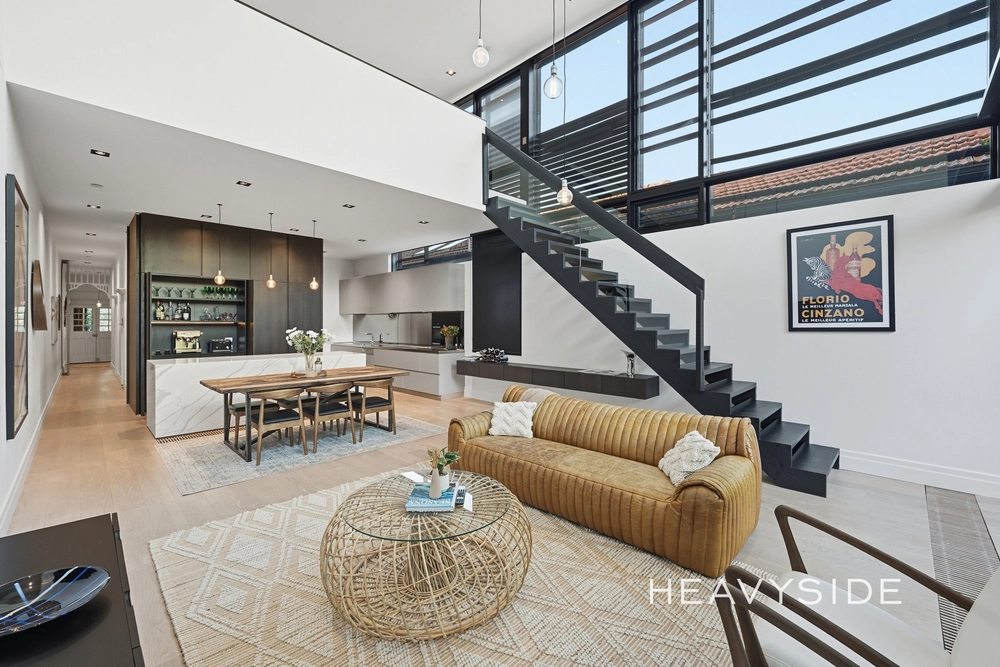
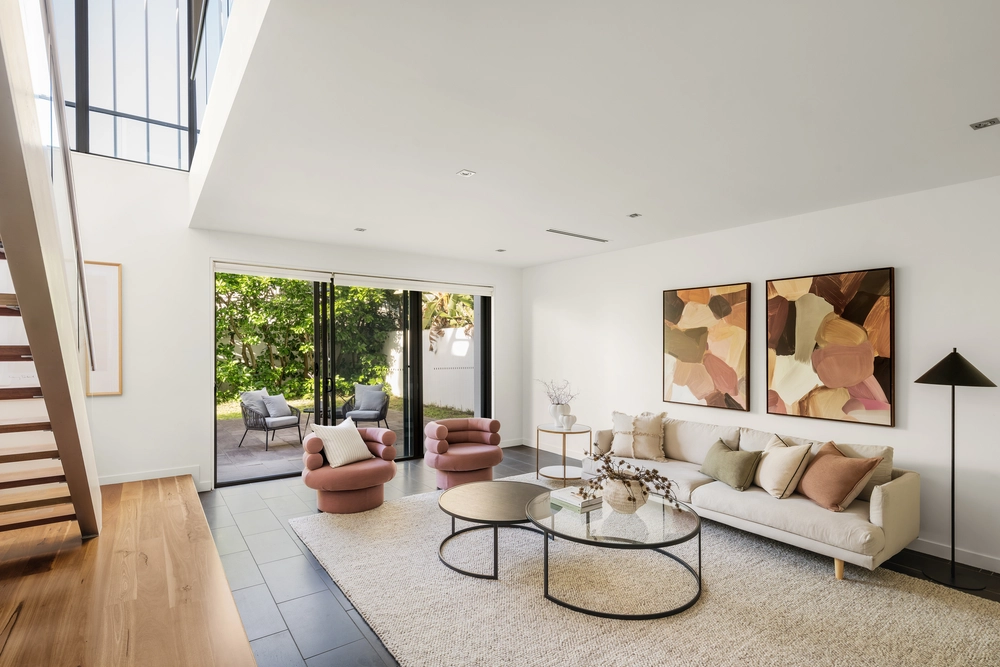
Fresh and inviting with new timber floors, carpets and paintwork, the extensive interior is infused with perfectly tailored comfort launched by a central arched hallway revealing four bedrooms and formal lounge room including an exquisite parents' retreat with a stunning ensuite and custom walk-in robe. Further is a study/office or additional bedroom all superbly complemented by a luxe family bathroom (freestanding bath), third bathroom and a separate laundry.
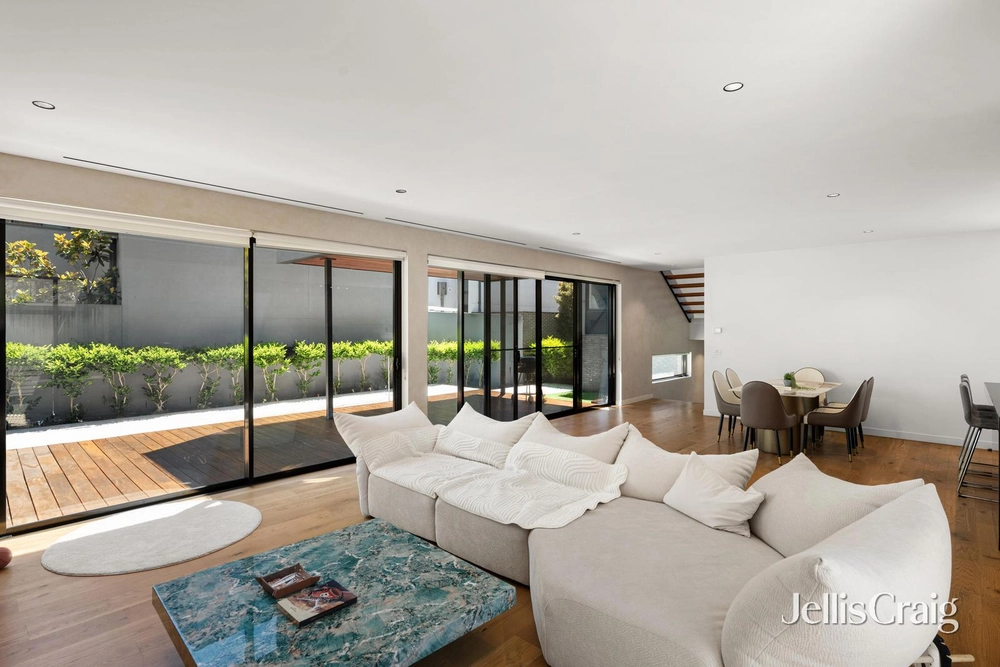
Opening out to an expansive rear family zone, free-flowing dining and living areas extend to an outstanding gourmet kitchen that with quality stainless-steel appliances is ideal for entertainers who will love the seamless connection to a secure rear garden oasis and a paved alfresco terrace. Other inclusions feature ducted heating, split-system air-conditioning, polished floorboards, plush carpets and off-street parking.
Live comfortably now while considering plans to subdivide and build two separately-addressed residences or one stunning new luxury domain (STCA) in a first-class family lifestyle location near Camberwell Junction, Auburn Village and Glenferrie Road retail and restaurant precincts, Rathmines Road Reserve, Outer Circle Trail, buses, trams, Camberwell train station, Carey Grammar, MLC, Xavier College, Camberwell Grammar and Auburn Primary School.


 5 bed
 3 bath
 1 car