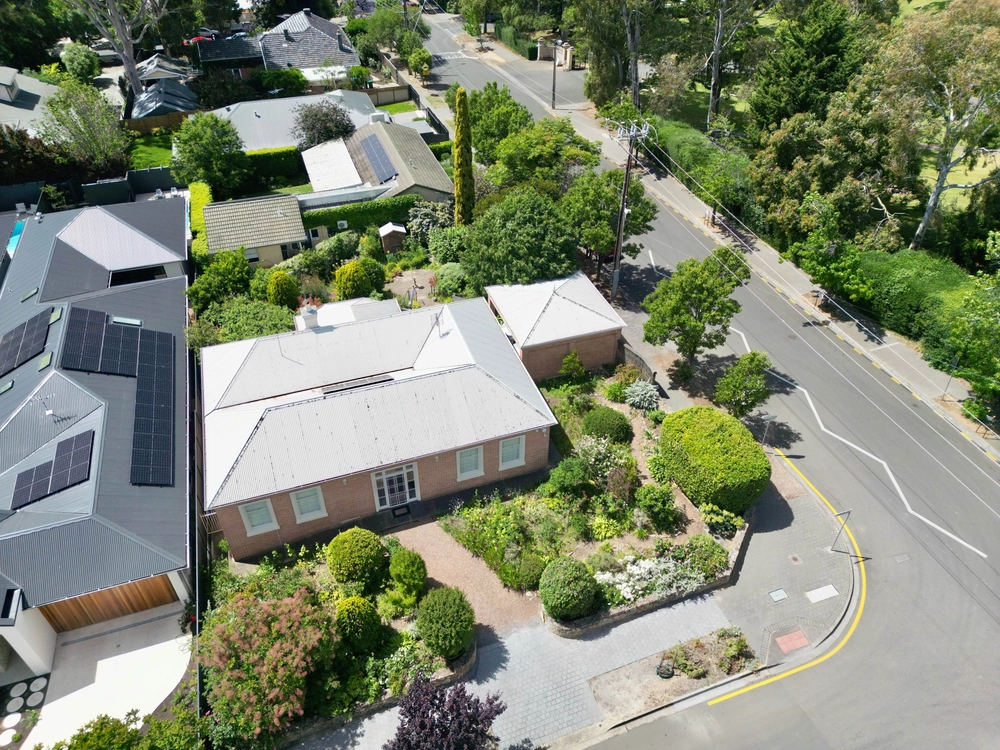
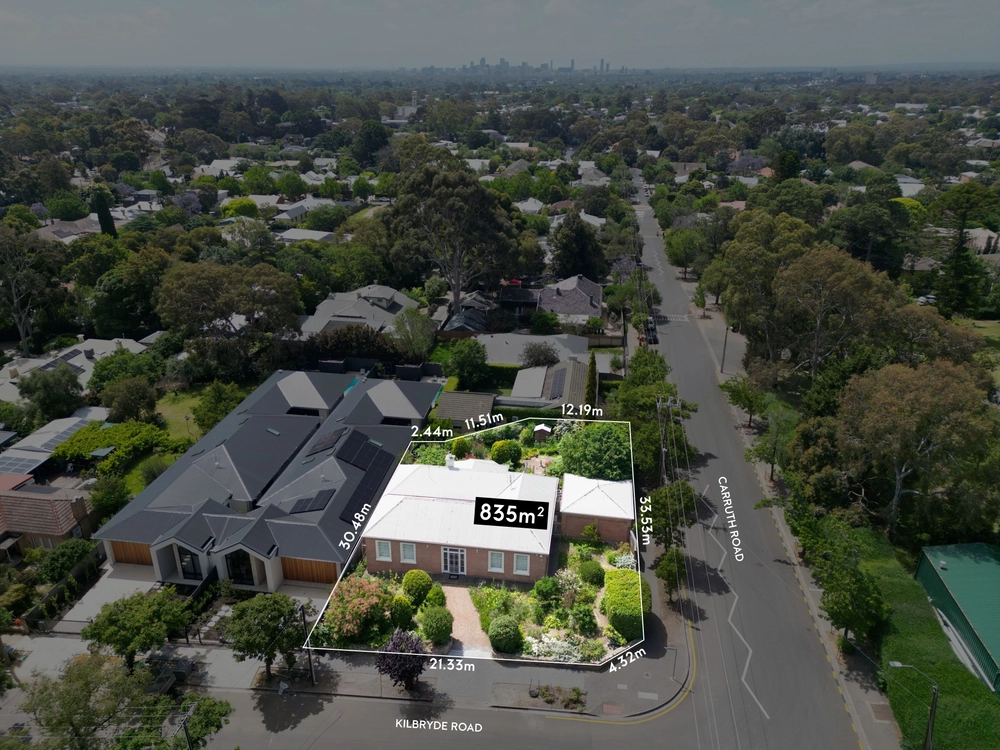
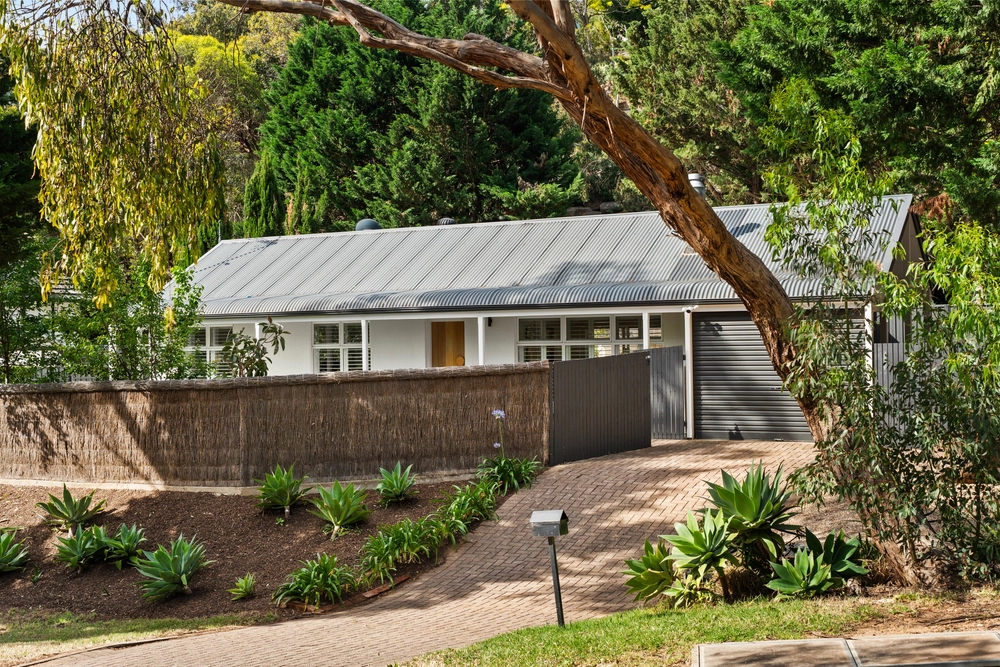
Built when Torrens Park was first divided into the generous parcels that define it today, this thoughtfully extended C1919 character Bungalow has watched its history-laden suburb grow around it, entering its next chapter in a state that would make its original owner proud.
You can thank its long-standing custodians for preserving the embellished charm of a family home that hushes Belair Road and wears its polished Baltic pine floors, leadlight windows, soaring decorative ceilings, timber fretwork and open fireplaces like badges of honour.
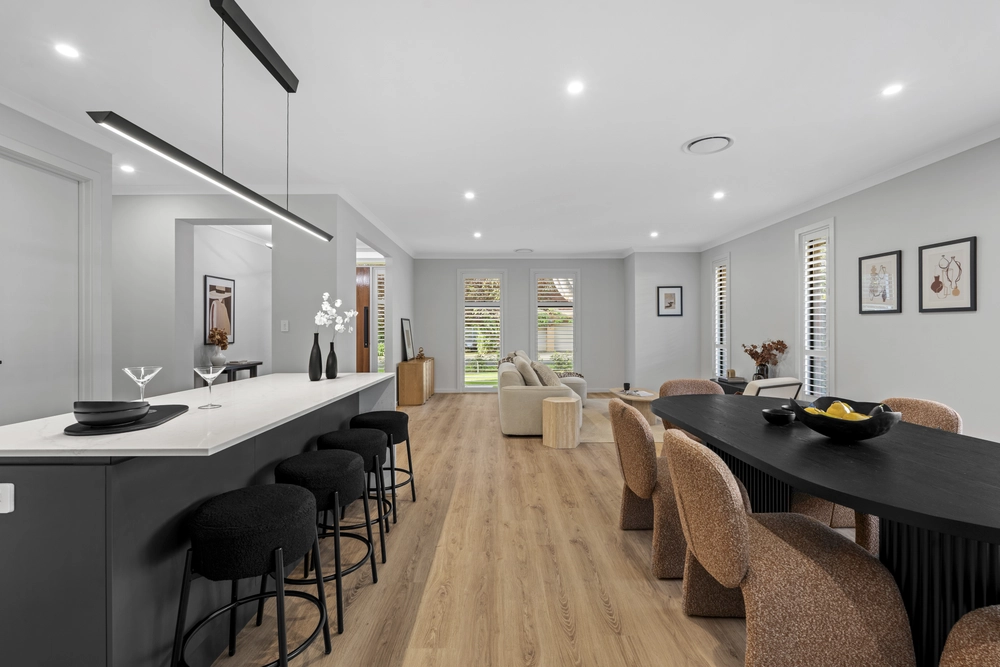
A sweeping hallway reveals one bright, airy and spacious room after another on the delightful journey to an architecturally conceived rear extension that strikes bold contrast to the original home courtesy of its corrugated external cladding.
A bevy of casual and formal living zones speak to the supreme versatility and functionality of this solar-powered, ducted temperature controlled home with electric gated entry, periodic updates, copious storage and a sublime galley kitchen with all the stainless steel bells and whistles.
A wall of bi-fold glass slides open to blur the lines between the world indoors and a landscaped rear yard with a cricket-ready patch of lawn, cubby house, large powered shed and two expansive undercover entertaining zones.
Keen eyes will see the turrets of Torrens Park House from the backyard, now formerly part of Scotch College, just a stroll from a home that puts Mitcham Square and Cinema, the hiking trails of Brown Hill Creek, public transport, the CBD and the metro coast within cooee. This one is calling your name.
More to love:
- A beautifully presented Bungalow of historical relevance to Torrens Park
- Set back from Belair Road to create peace and privacy
- Circular turning bay, carport and plenty of additional off-street parking
- Tightly held, periodically updated and cleverly extended under the watch of its 24-year owners
- Flexible floorplan with palatial sized living zones to the original bungalow
- Rear extension boasts an exposed brick feature wall and the ability to close off one section to create a private office/retreat
- Smeg oven/cooktop and F&P dishwasher to galley kitchen
- Powerful 6.5KW solar system
- An efficient mix of ducted r/c and gas heating
- Storage galore
- Three phase power, NBN ready
- Security/alarm system, plus electronic gated entry to the property
- Beautifully presented landscaped gardens with automatic watering system
- A stroll from Scotch College and moments from Mercedes College and Mitcham Girl's High School
- Walking distance from Mitcham Square's supermarkets, cinema, cafe and specialty stores
Specifications:
CT / 5137/297
Council / Mitcham
Zoning / SN
Built / 1925
Land / 923m2 (approx)
Frontage / 18.82m
Council Rates / $pa
Emergency Services Levy / $pa
SA Water / $pq
Estimated rental assessment: $680 - $720 p/w (Written rental assessment can be provided upon request)
Nearby Schools / Mitcham P.S, Clapham P.S, Unley H.S, Mitcham Girls H.S, Urrbrae Agricultural H.S, Springbank Secondary College
Disclaimer: All information provided has been obtained from sources we believe to be accurate, however, we cannot guarantee the information is accurate and we accept no liability for any errors or omissions (including but not limited to a property's land size, floor plans and size, building age and condition). Interested parties should make their own enquiries and obtain their own legal and financial advice. Should this property be scheduled for auction, the Vendor's Statement may be inspected at any Harris Real Estate office for 3 consecutive business days immediately preceding the auction and at the auction for 30 minutes before it starts. RLA | 333839


 3 bed
 2 bath
 2 car