PRICE REDUCTION. Just two blocks from Daylesford’s vibrant town centre, this exceptional Victorian residence enjoys an easy, level stroll to the town’s cafés, boutiques, shops and galleries. Set within exquisite terraced and fully fenced gardens, the home captures an elevated western outlook, delivering breathtaking sunsets and a wonderful sense of privacy and tranquillity.
Dating back to the 1890s, this meticulously restored and immaculately presented residence showcases timeless period elegance, complemented by thoughtful contemporary enhancements. Exceptional attention to detail is evident throughout, from upgraded plumbing and electrical services to polished timber floors, soaring high ceilings, beautifully refurbished period features, a striking leadlight entrance door and plantation shutters.
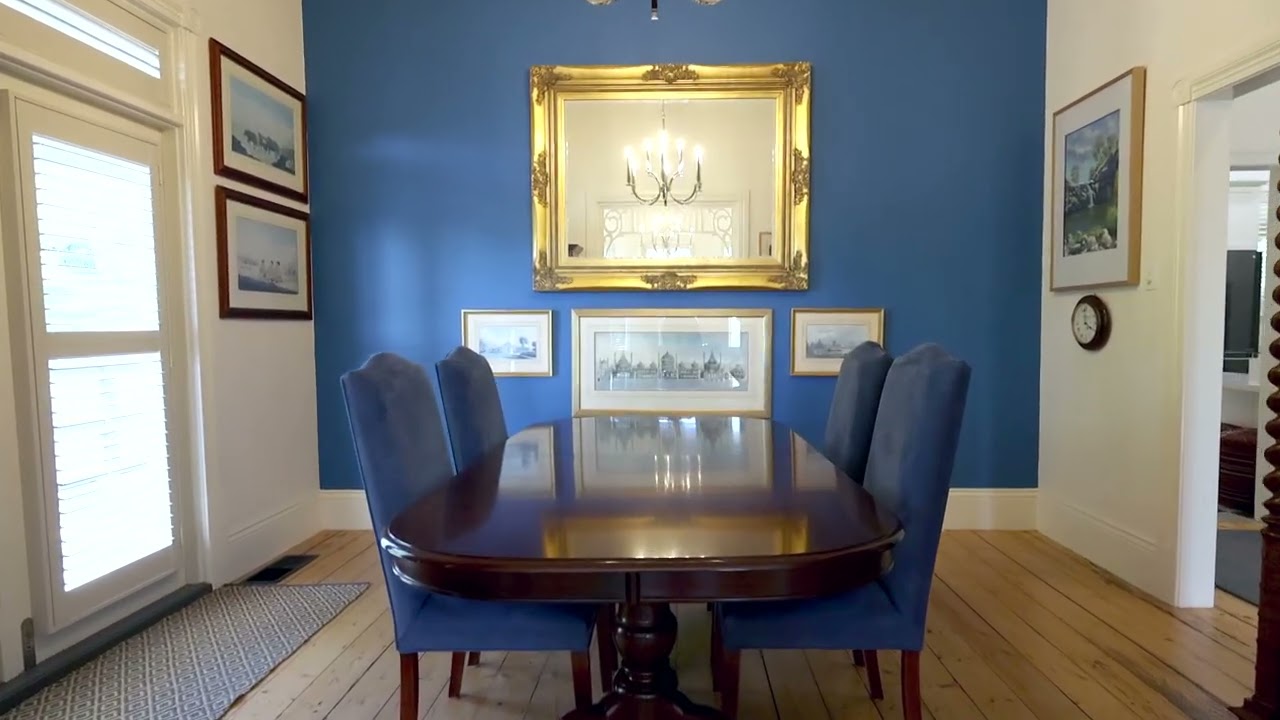
Created as the personal residence of an architect and botanical artist, the home reflects a distinctive blend of considered design, refined living and relaxed entertaining. The grand front living room features a charming bay window, ornate cornices and beautifully balanced proportions, flowing seamlessly into the formal dining room, which opens onto a generous deck. At the heart of the home, the superbly appointed chef’s kitchen combines style and functionality, featuring premium appliances, an induction cooktop, double oven, dishwasher, plumbed-in refrigerator, walk-in pantry and abundant bench and storage space—perfect for everyday living and entertaining family and friends.
The accommodation is generous and versatile, comprising three spacious bedrooms. Two feature built-in or walk-in robes, while the main bedroom enjoys a luxurious ensuite distinguished by a striking circular window, walk-in shower, heated towel rail, toilet and bidet. The third bedroom opens directly onto the deck through elegant French doors, creating a beautiful connection between indoor and outdoor living.
Further enhancing the home’s practicality is a generously proportioned laundry with extensive storage, a second bathroom with separate shower and bath, and a dedicated mudroom. Year-round comfort is assured with ducted cooling, gas heating and comprehensive insulation to the external walls, ceilings and underfloor. External roller blinds with 70% block-out coverage to both the front and rear provide additional privacy, light control and thermal efficiency.
A standout feature is the stunning, purpose-built alfresco entertaining room, complete with an indoor kitchen, barbecue, commercial-grade extraction hood and fan, split-system heating and cooling, and independent services. Offering remarkable flexibility for entertaining, creative pursuits or alternative uses, this impressive space also presents exciting potential for conversion, subject to council approval (STCA).
Beyond the home, the beautifully established gardens are a destination in their own right. A thoughtfully layered combination of productive and ornamental plantings includes fruit trees, herbs and colourful flowering shrubs, creating an inviting and ever-changing landscape. A chicken house and multiple internally fenced garden areas provide excellent flexibility for pets and outdoor living, while a 10,000-litre rainwater tank with pump supports sustainable irrigation and year-round garden maintenance.
Completing this outstanding offering is a double garage, workshop space and extensive storage, ensuring every practical consideration has been addressed.
A rare opportunity to secure a beautifully restored period home of distinction, where architectural integrity, thoughtful design, established gardens and an enviable Daylesford location come together in exceptional harmony.
A comprehensive specification sheet is available upon request. Inspections as advertised or by private appointment.

 3
 2
 2
 949m²