Set on an expansive allotment of approximately 1,973sqm, this distinctive five-bedroom, five-bathroom residence offers an exceptional blend of space, privacy and lifestyle appeal. Surrounded by leafy gardens and complemented by a swimming pool, the home provides an idyllic setting for relaxed family living and effortless entertaining with family and friends. Ideally positioned close to some of Melbourne’s most prestigious schools, including Camberwell Grammar, Camberwell Girls Grammar, Fintona, Genazzano, Preshil and Carey, this impressive property presents a rare opportunity to enjoy a premium family lifestyle in a sought-after location.
Built in 1932 this magnificent Spanish Mission style residence features a return driveway with a porte-cochere, creating an impressive sense of arrival with rendered triple-brick walls and artistic Caslake wrought iron that features throughout evoking the grandeur of a Cordovan provincial villa. A broad entrance hallway with polished hardwood flooring and exposed timber beams asserts a timeless presence leading to a charming old-world study and a distinguished sitting room with a monumental fireplace and arched glazing before a customised oak wet bar.
A large dining room suited to formal gatherings includes direct access to a vast sandstone terrace, while a substantial service zone reveals itself with a wine cellar and storeroom and then a scullery coming off a huge granite gourmet kitchen including Smeg double ovens, Bosch dishwasher and copious bench and storage space. A free-flowing family zone with living, dining and study areas integrates a series of French doors to the garden terraces, while at the rear is a secluded games/billiard room.
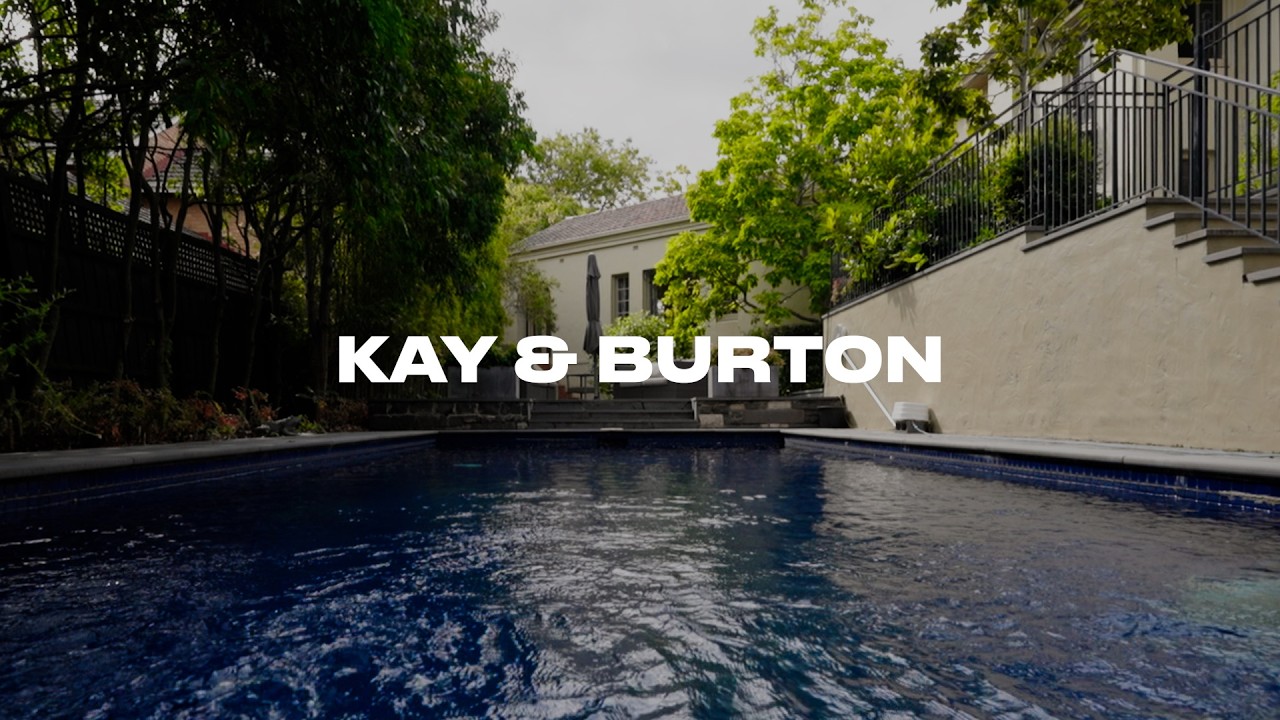
Enhanced by hydronic heating and air-conditioning on both levels, a versatile ground-floor bedroom complete with its own bathroom and separate external access that can provide poolside use, is accompanied by spacious accommodation up a feature custom-built staircase including a brilliant main bedroom suite (expansive WIR/dressing room, a heated-floor ensuite and a Juliet balcony), along with three additional ensuite bedrooms and a light-filled lounge retreat, all with exceptional views. The north-west grounds unfold as a layered entertaining landscape centred around a solar-heated swimming pool, where an undercover terrace (speakers) links to an elevated bluestone-paved domain bathing in sunlight, a vine-covered pergola, a utilities courtyard, greenhouse, storeroom and beautifully-established pockets of garden. There’s also a powder room, laundry (ironing station, toilet), a basement plant room, large underground water tank and remote-control double garage.
Surrounded by established estates, tree-lined streetscapes and elegant parkland that define one of Balwyn’s most treasured precincts, this landmark family residence presents a once-in-a-generation lifestyle opportunity just a short stroll l, Deepdene Village cafes, Whitehorse Road restaurants and shopping, Balwyn Cinema, trams and the Anniversary Trail.

 5
 5
 3
 1973m²