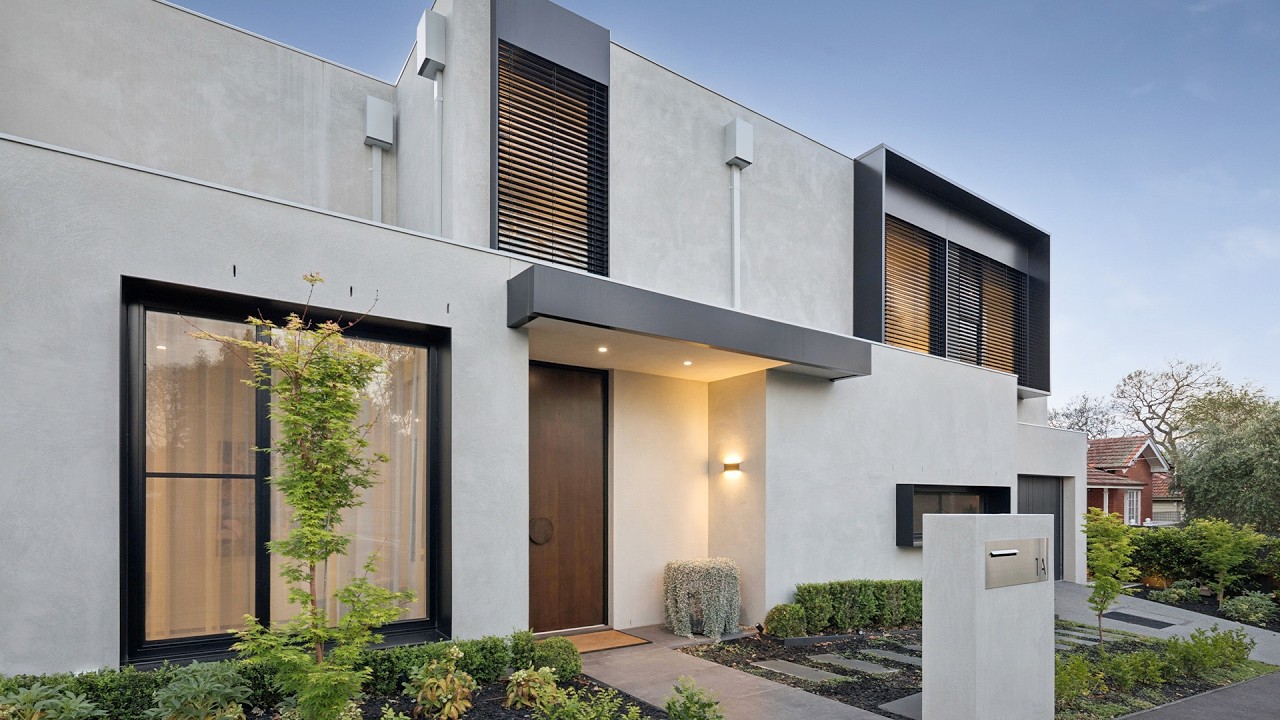
An extraordinary achievement in contemporary architectural luxury, this brand-new, architect-designed four-bedroom, four-bathroom residence showcases breathtaking proportions, exquisite materiality and an exceptional standard of family living and entertaining across two lift-accessible levels. Designed by renowned architect Michael Wald and impeccably crafted by Weis Build Group, the home delivers an enviable lifestyle within the coveted Gardenvale Primary School zone. Its cutting-edge design offers an elevated approach to lock-and-leave living, defined by an exquisite palette of burnished concrete, natural stone, and bespoke finishes that create a lasting impression.
An oversized picture window illuminates a spectacular gallery-style entrance foyer, with a beautifully appointed home office set behind steel-framed glass doors and soaring void illuminated by a spectacular Rick Tegelaar pendant. Palatial open-plan living and dining areas are bathed in northern light, with a stunning gas fireplace and full-height sliding glass extending the interiors to a private al-fresco terrace and low-maintenance northern gardens.
Built for grand-scale entertaining, the show-stopping Taj Mahal quartzite kitchen features expansive stone benchtops and splashbacks, plus premium Miele appliances, including dual pyrolytic ovens, induction cooking, and integrated refrigeration. A concealed butler’s kitchen houses a further Miele oven, dishwasher and extensive storage, while a separate sun-filled sitting room offers a more intimate alternative to the main living and dining areas. Generous four-bedroom accommodation ascends upstairs, all with private en-suite bathrooms and custom robes, including one with an integrated study desk, and a lavishly sized main suite featuring an extensive oak-fitted dressing room and a luxurious spa-inspired en-suite with a skylit freestanding bath.
Lift access to both levels, an architectural lighting scheme, shadowline skirtings, full-height doors, and substantial storage accentuate the peerless quality, with additional highlights including double glazing, electric blinds, external shutters, multi-zoned reverse-cycle heating and cooling, video intercom, alarm security and an oversized remote double garage with custom floor-to-ceiling storage and internal access. Zoned for Gardenvale Primary School and Brighton Secondary College, this brand-new lock-and-leave residence sits just metres from the Hawthorn Road tram, with Landcox Park, Bay Street's shopping and dining precinct, Brighton North station, leading schools and the beach all within easy reach.

 4
 4
 2