
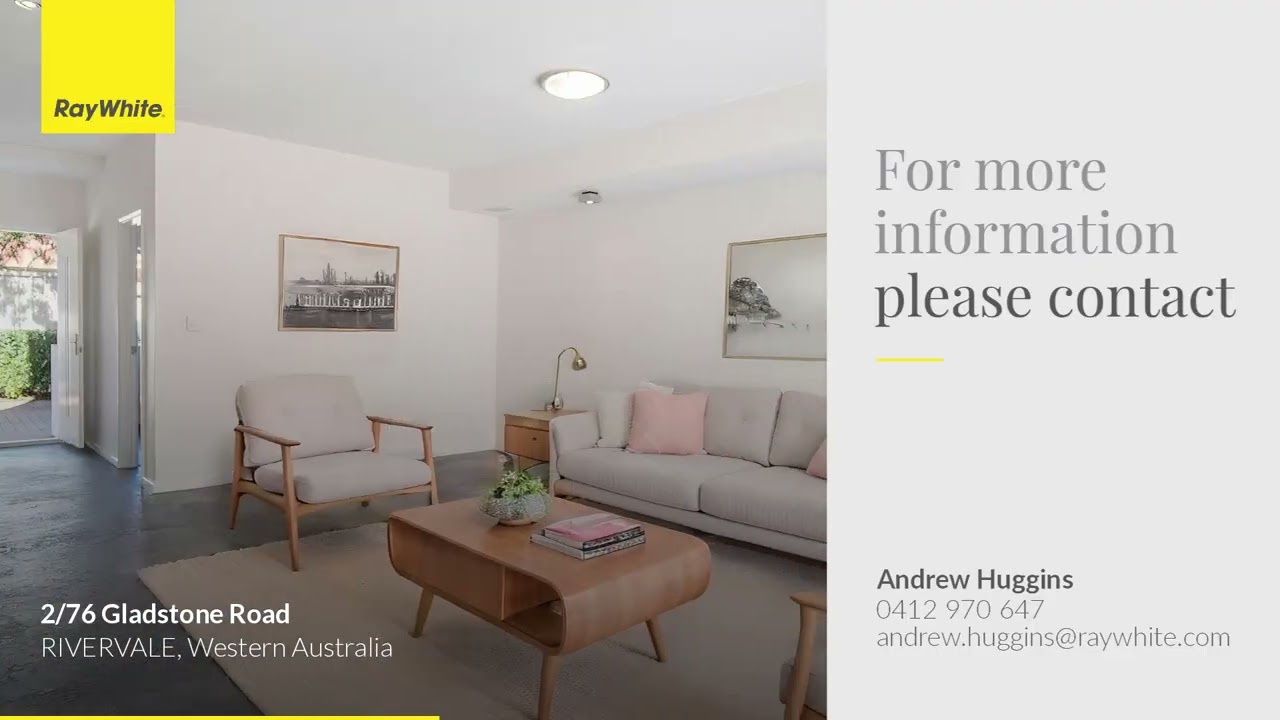
Four bedrooms, two living areas and your own private courtyard, this contemporary Rivervale townhouse gives you room to live comfortably without spending your weekends maintaining a big garden. The seller has given clear instructions to sell, with all offers genuinely invited before auction. Put this one on your inspection list now.
Set on a 320m² lot, this double storey home offers flexibility for families, couples needing extra space or buyers seeking an easy-care base close to the city. Separate living areas across both levels mean you can come together downstairs and still have somewhere to retreat, watch a movie or work from home.
The kitchen is designed for everyday convenience and entertaining, with stone benchtops, Fisher & Paykel stainless steel appliances, a gas cooktop, breakfast bar and walk-in pantry. The adjoining dining and living spaces flow through sliding doors to the enclosed courtyard-picture weekend barbecues, relaxed evenings and time with friends.
Upstairs, the main bedroom provides your own private escape, complete with a walk-in robe, ensuite and balcony. Three additional bedrooms with built-in robes, a family bathroom and a second living area give everyone space to feel at home. Ducted reverse-cycle air conditioning and a double garage with internal access add comfort and convenience.
With local schools and parks within walking distance, plus easy access to Belmont Forum, the Victoria Park café strip, the Swan River and Perth CBD, this is a home that makes everyday living easy.
The auction date is set, but the seller reserves the right to accept an offer beforehand. If the space, features and location suit what you've been searching for, inspect now and give yourself the opportunity to act.
The Property:
• Rendered brick double storey home built in 2011
• Four bedrooms, two bathrooms and two living areas
• Total lot size of 320m²
• Separate upstairs living area
• Hitachi ducted reverse-cycle air conditioning
• Security alarm system
• Textured coloured concrete flooring with carpets upstairs
• Open-plan kitchen and dining with adjoining living space opening to the courtyard
• Stone kitchen benchtops, Fisher & Paykel stainless steel appliances, four-burner gas cooktop and dishwasher
• Breakfast bar, walk-in pantry, overhead cupboards and generous kitchen storage
• Main suite with walk-in robe, ensuite and private balcony
• Three additional bedrooms with floor-to-ceiling built-in robes
• Family bathroom with bath, shower and stone benchtop
• Laundry with stone benchtop, built-in linen press and courtyard access
• Enclosed courtyard with paved alfresco and gated side access
• Double remote garage with shopper's entrance
• Vulcan gas storage hot water system
The Location:
• Walking distance to St Augustine's Primary School and Jack Ring Park
• Easy access to major transport links
• Approximately 2.5km to Crown and Optus Stadium
• Approximately 3km to Belmont Forum, Reading Cinemas, shops and restaurants
• Approximately 3km to the Victoria Park café strip
• Approximately 6km to Perth CBD, Perth Airport, Costco and DFO
Auction Venue:
• Ray White Urban Springs Office - 311 Abernethy Road, Cloverdale
• Wednesday 18 November 2026, 6.00pm, unless sold prior
Auction Terms:
• $50,000 deposit on the fall of the hammer
• Sold 'as is' with no warranties
• Settlement 45 days
Please Note: The seller reserves the right to sell the property prior to auction and all offers are genuinely invited.
Make your next move - contact Team Huggins today to arrange an inspection and request the auction information. If this feels like your next home, speak with us before auction day.
Disclaimer: We have, in preparing this document, used our best endeavours to ensure the information contained is true and accurate but accept no responsibility and disclaim all liability in respect to any errors, omissions, inaccuracies or misstatements contained. Interested parties should make their own enquiries to verify the information contained in this material. Licensee: Highline Asset Pty Ltd ACN 137 025 015.
 4
 2
 2
 320m²